ADU Plans & Projects
Explore examples of ADU floor plans, design concepts, 3D renderings, and residential project work. Every property is different, and these examples show how thoughtful planning can help turn an existing space or new ADU concept into a practical residential solution.
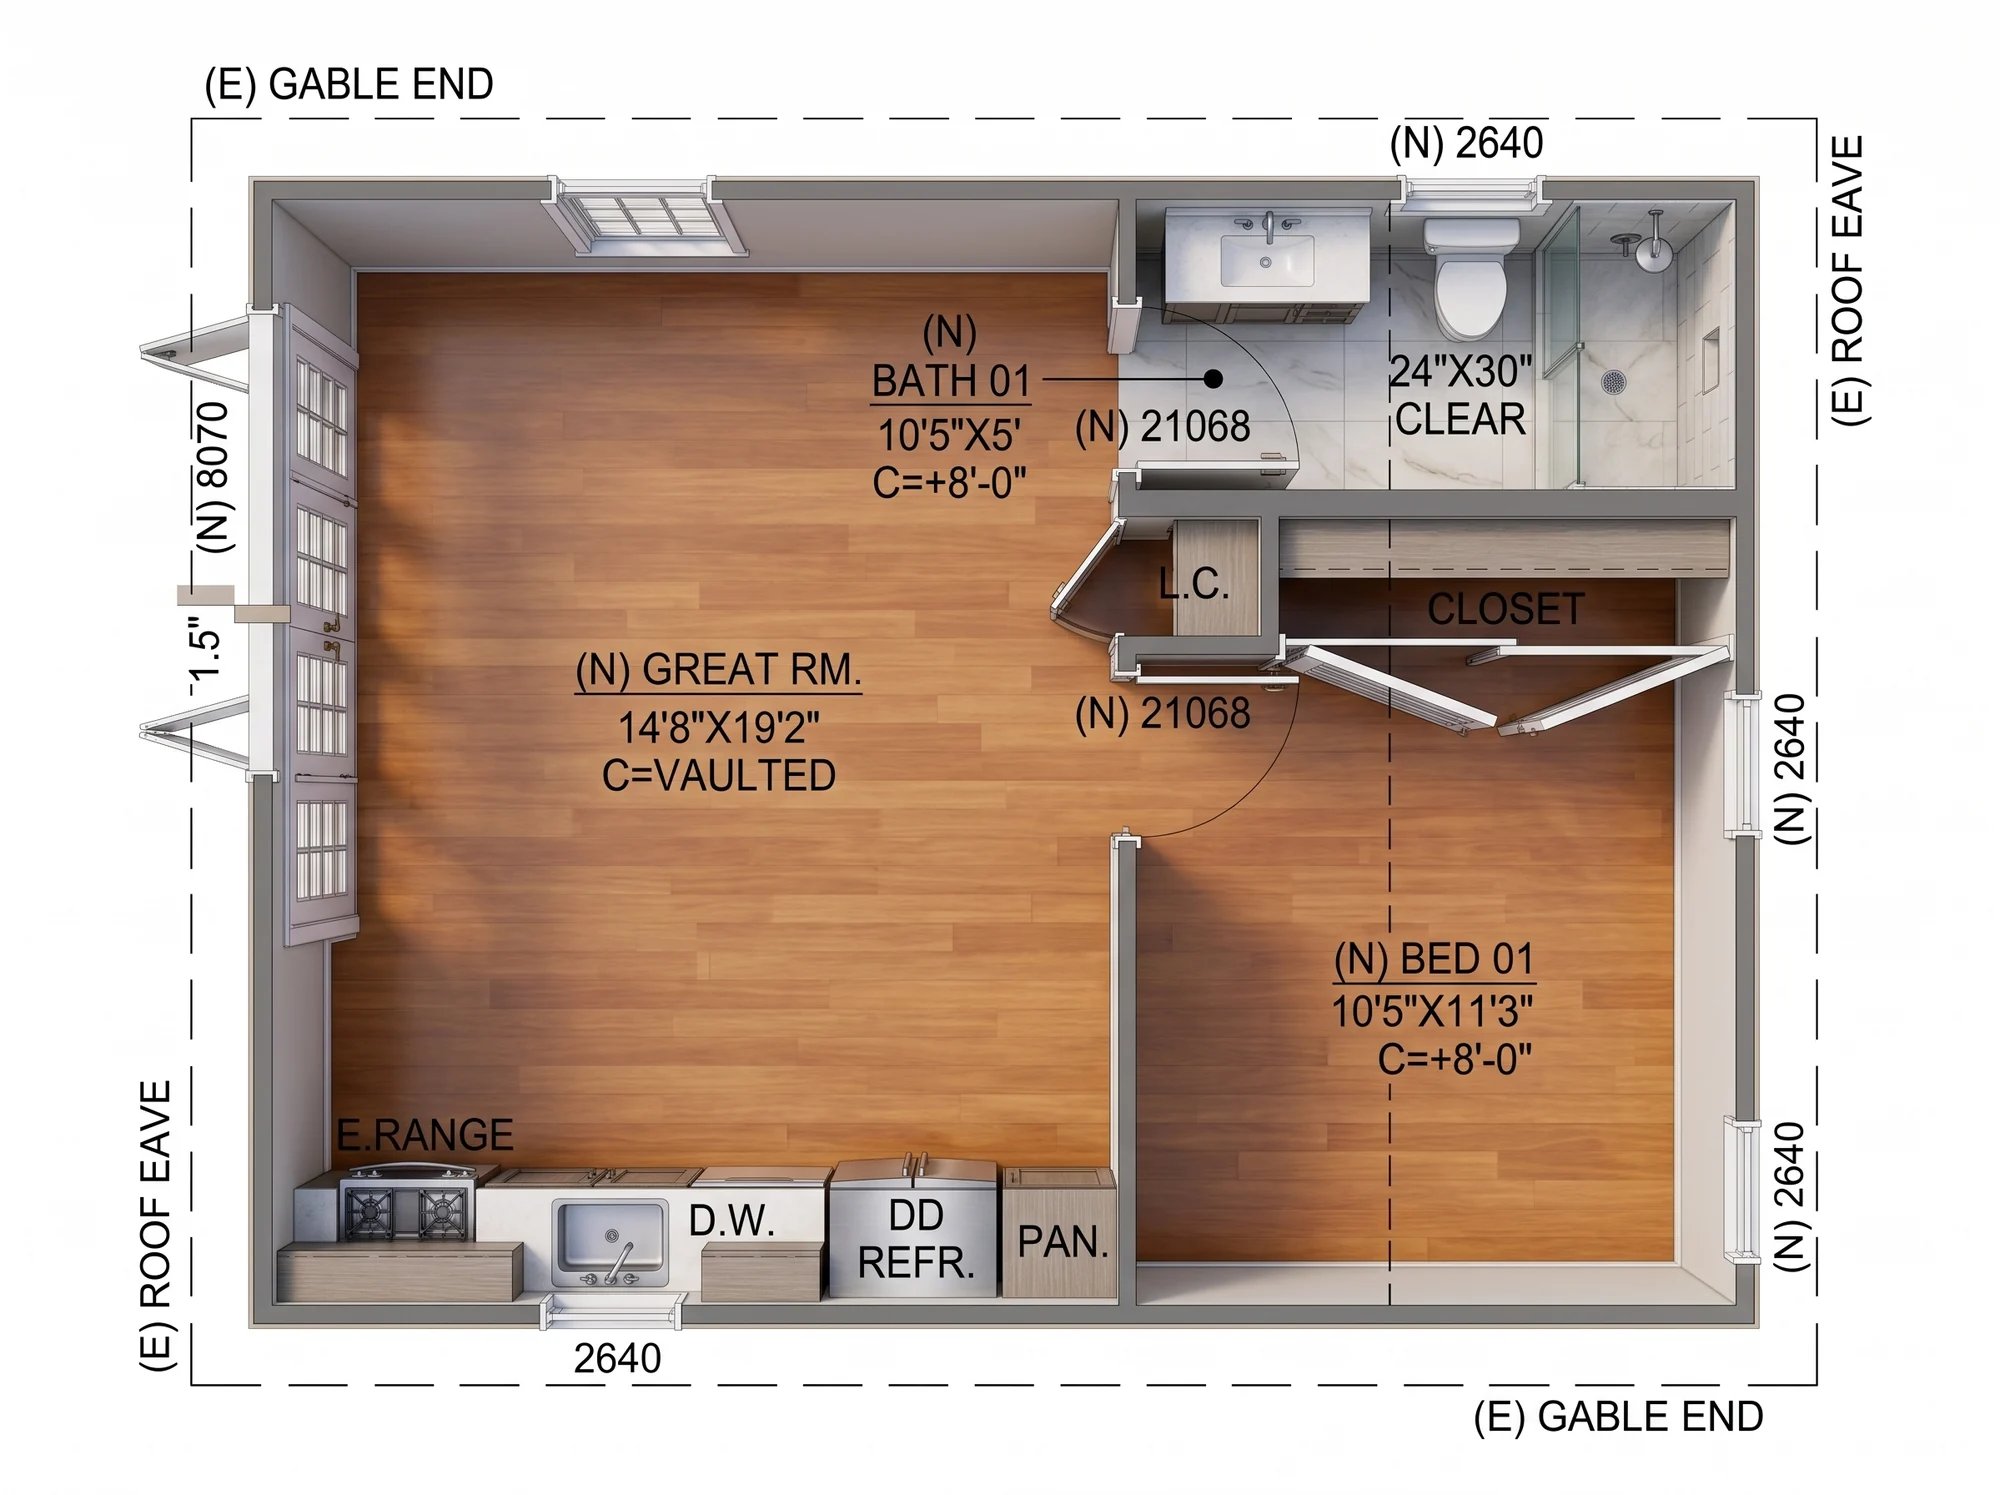 3D Rendering
Project FP01One-Bedroom ADU LayoutView 3 images →
3D Rendering
Project FP01One-Bedroom ADU LayoutView 3 images →
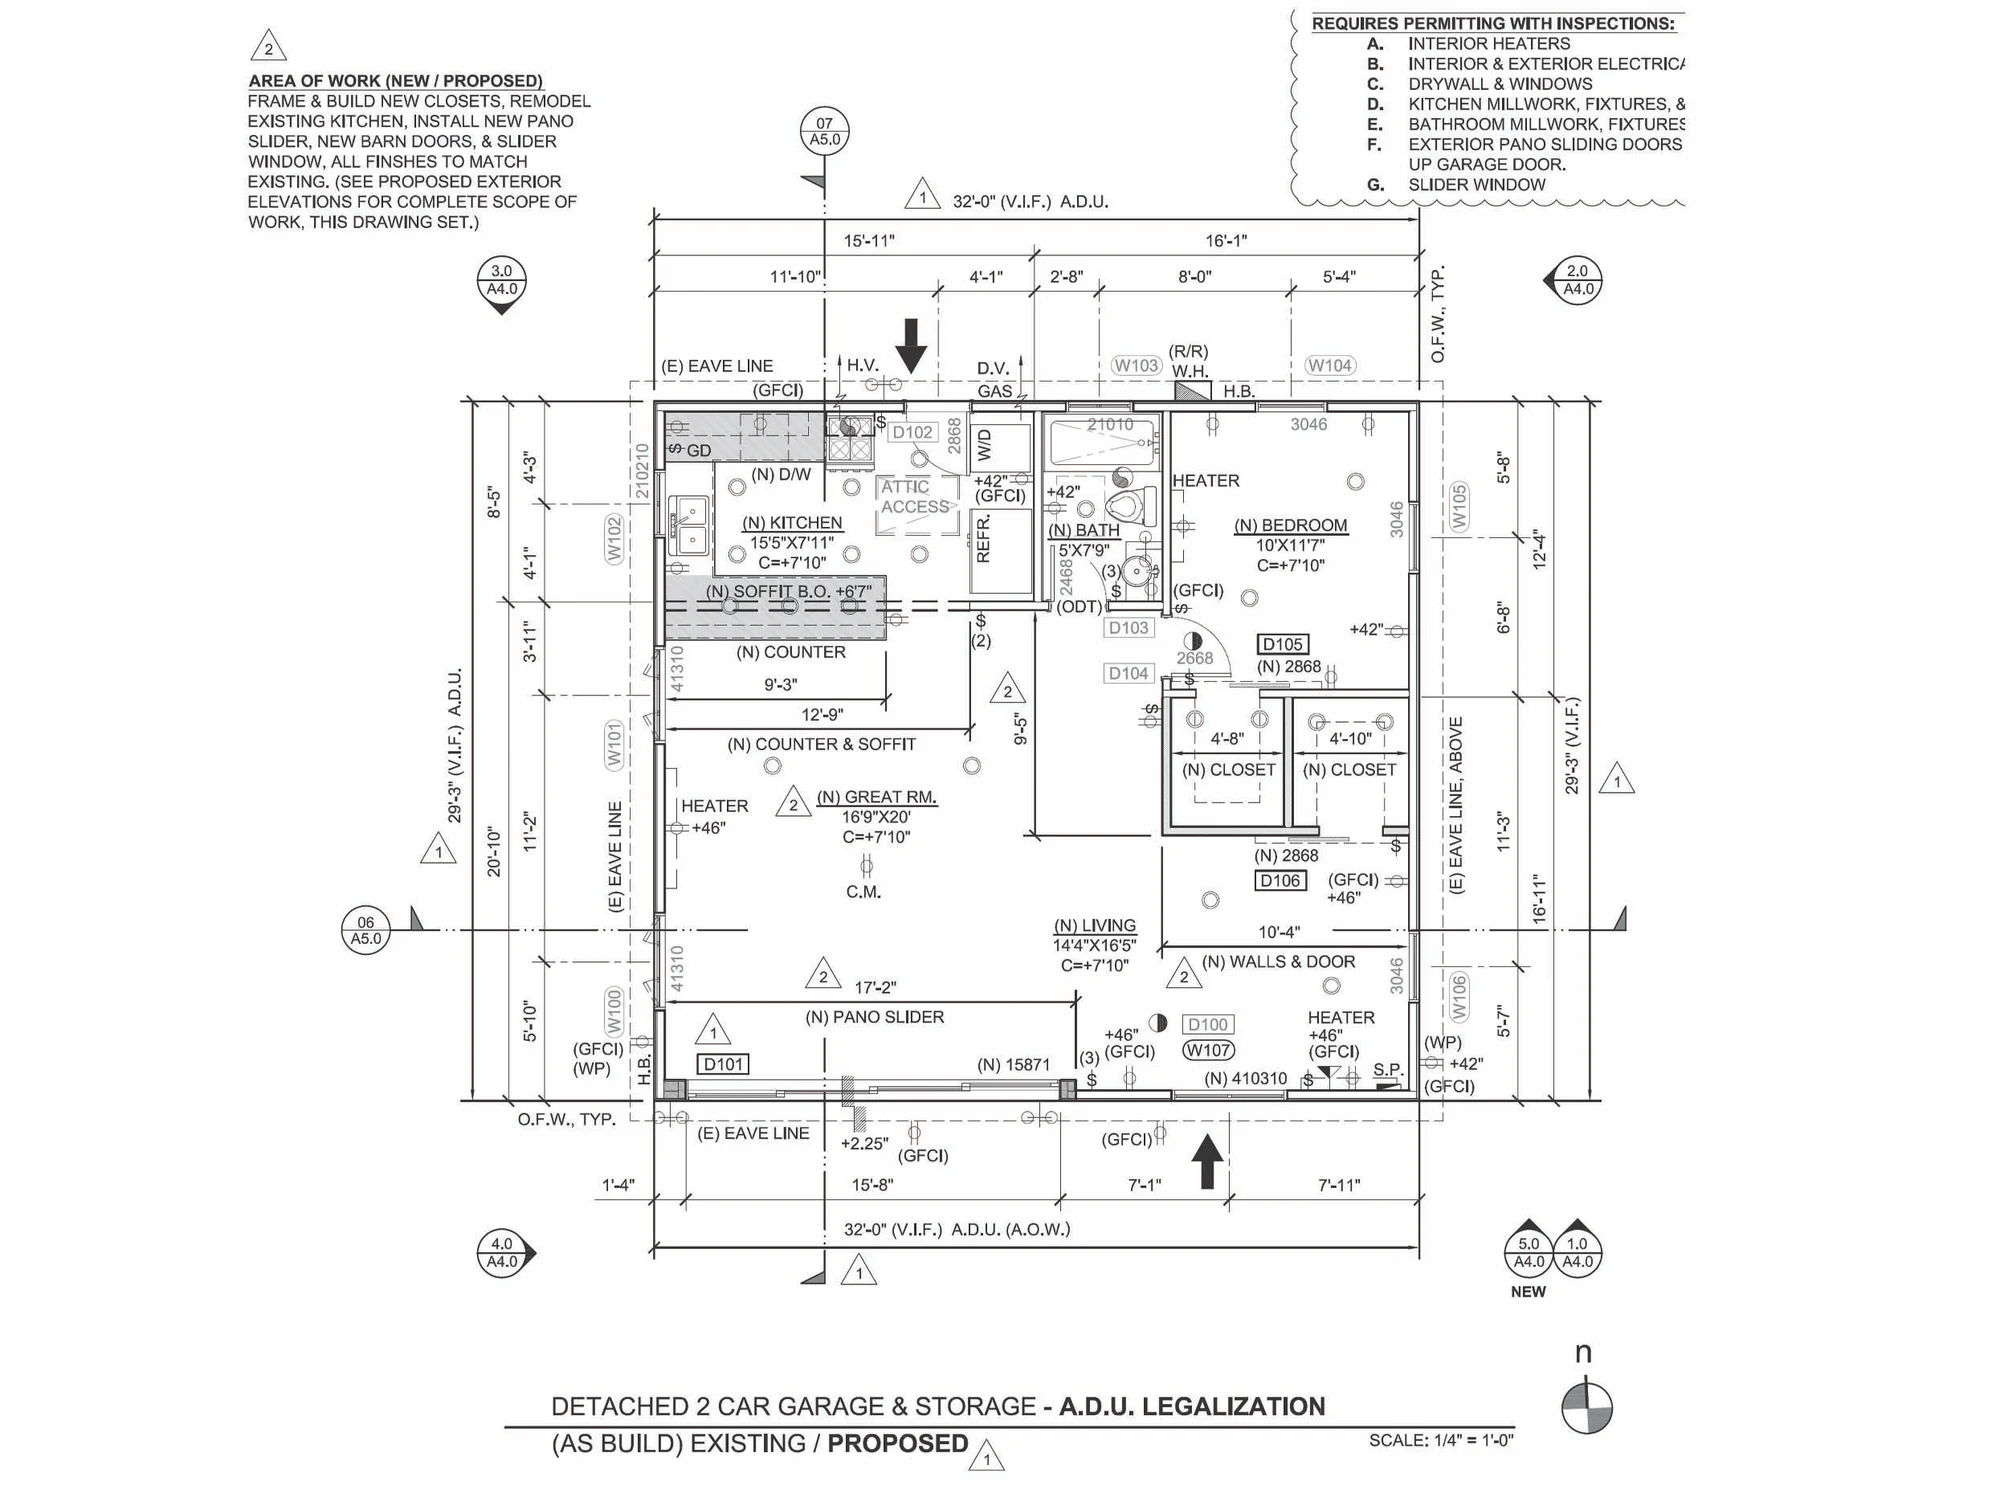 Floor Plan
Project FP02Detached Garage ADU Legalization PlanView image →
Floor Plan
Project FP02Detached Garage ADU Legalization PlanView image →
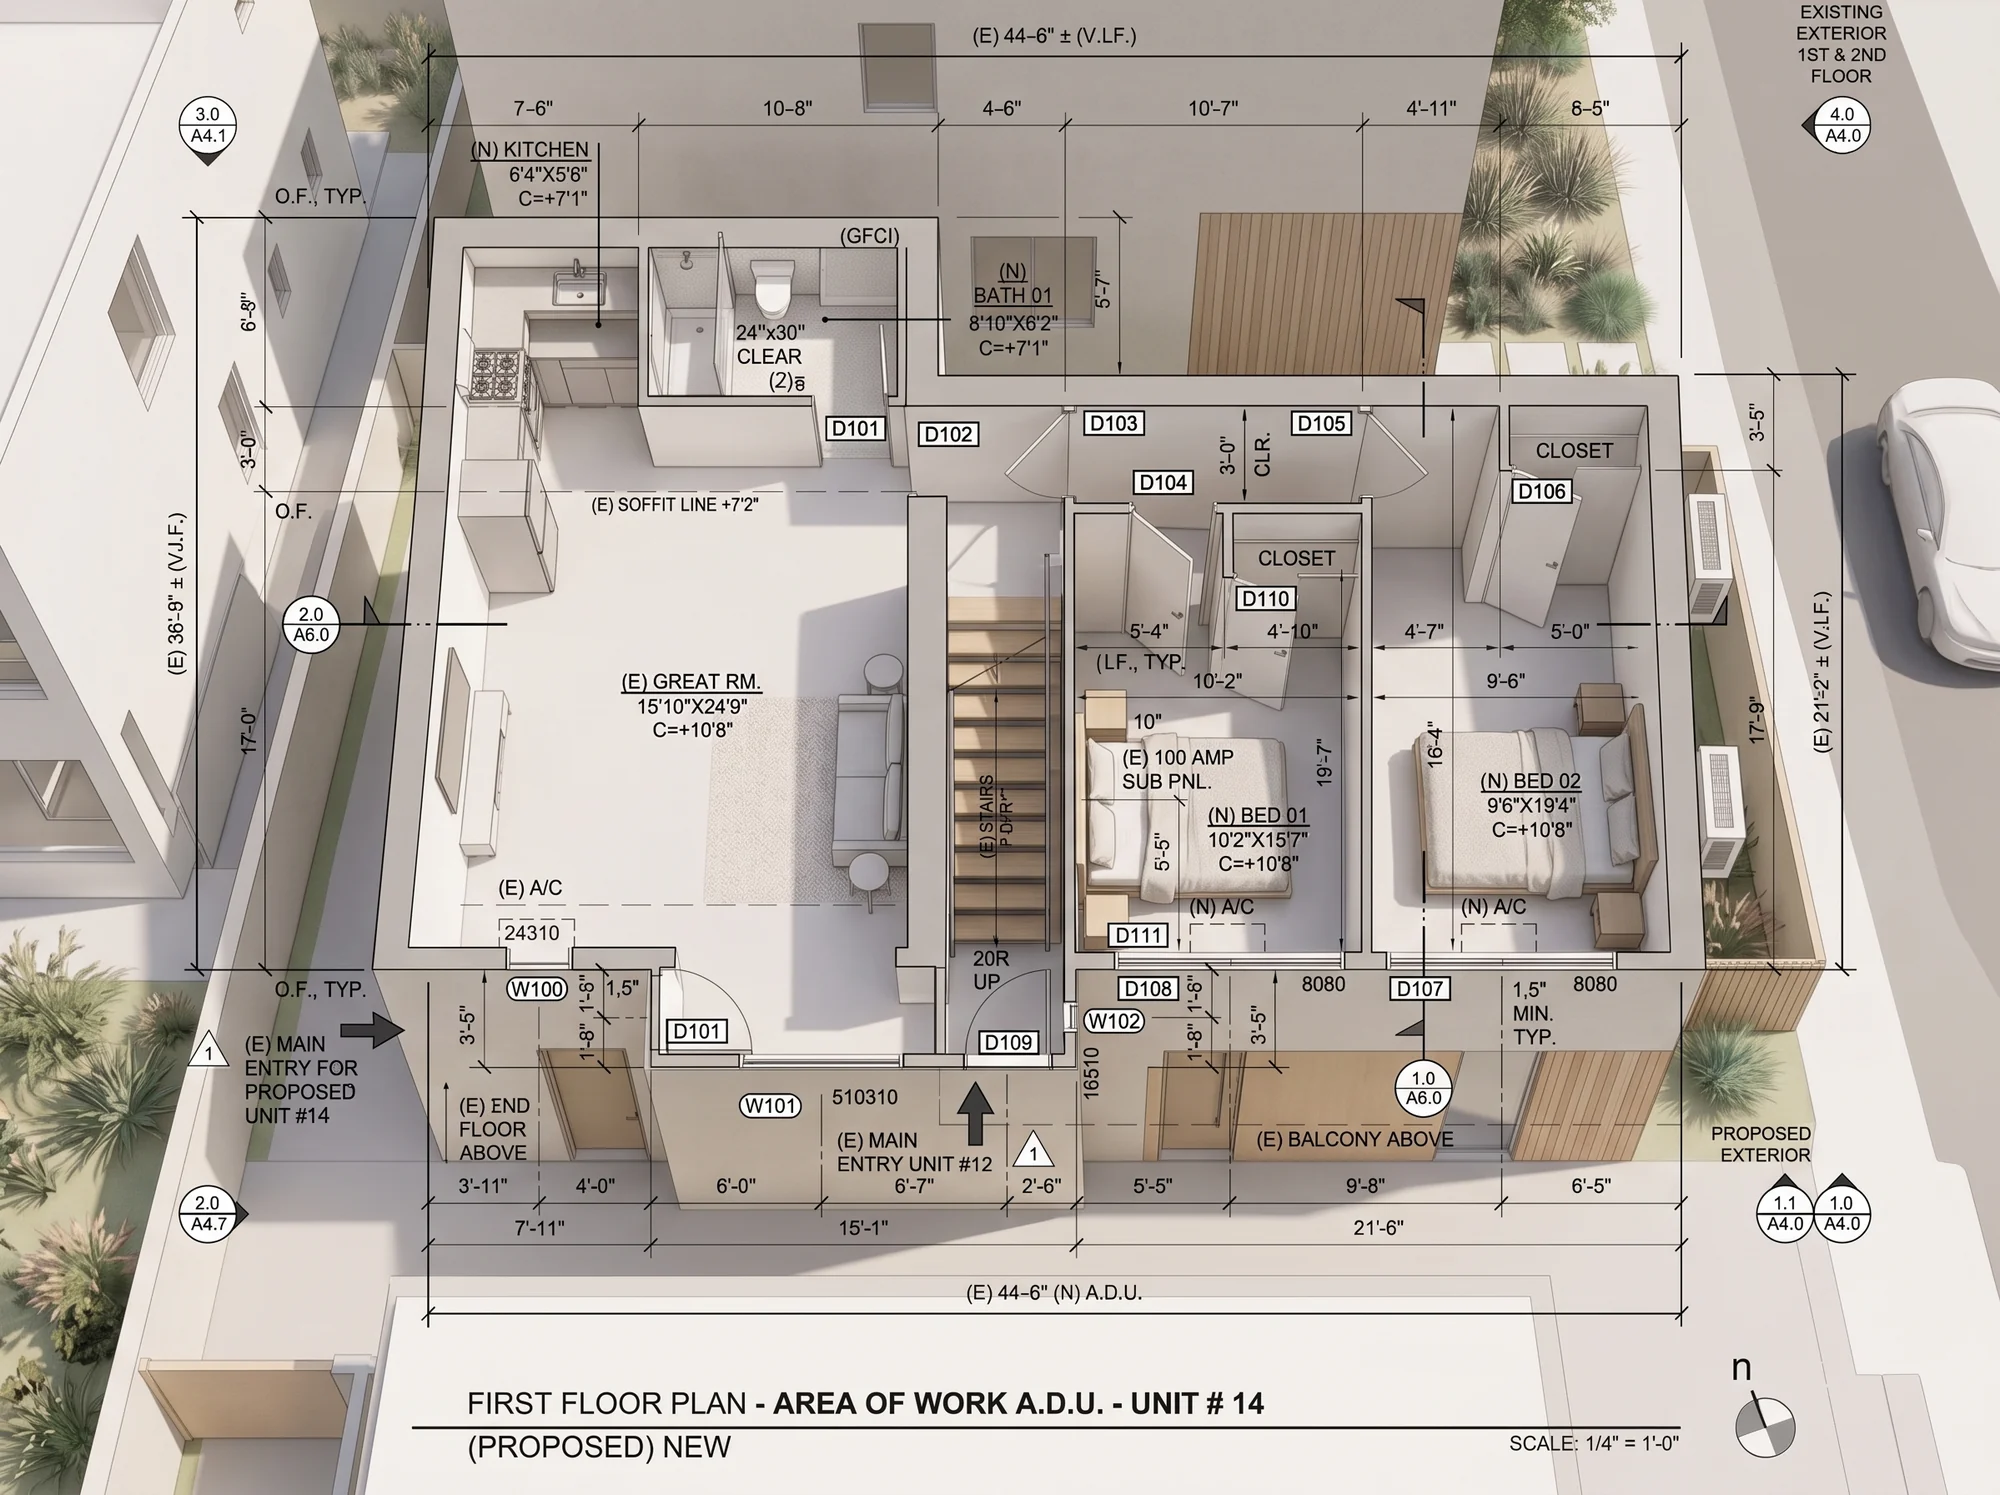 3D Rendering
Project FP03Two-Bedroom ADU Unit PlanView 2 images →
3D Rendering
Project FP03Two-Bedroom ADU Unit PlanView 2 images →
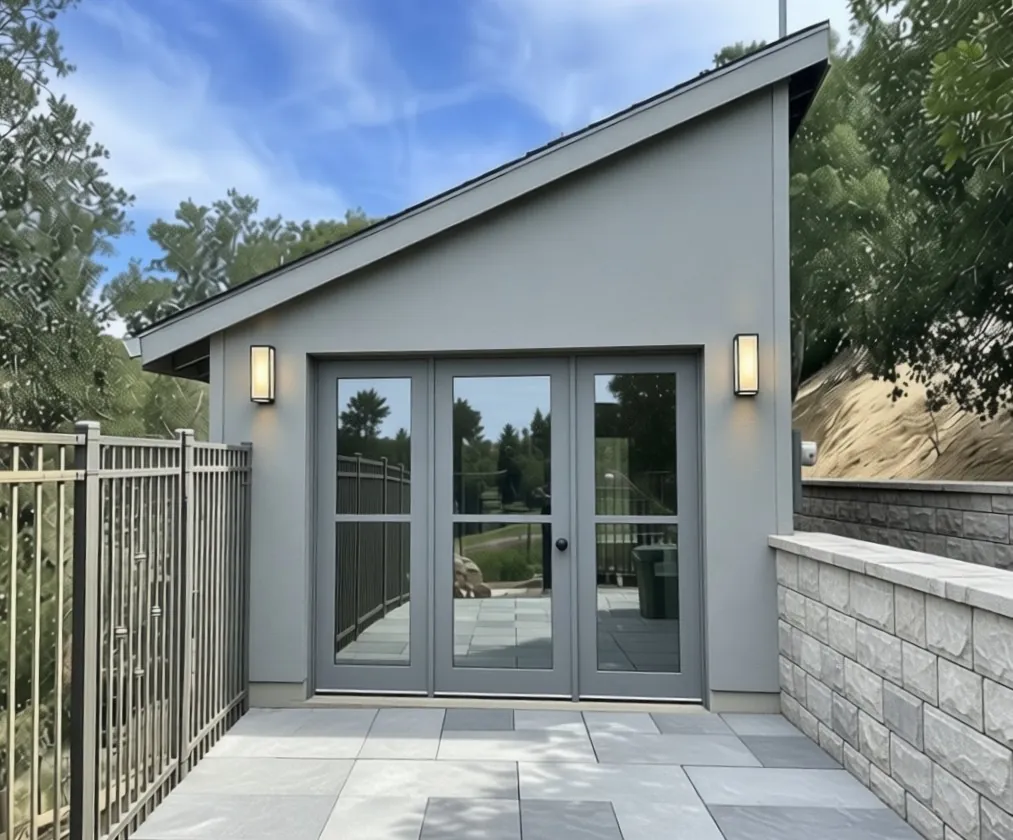 Design Concept
Project FP04Barn ConversionView 3 images →
Design Concept
Project FP04Barn ConversionView 3 images →
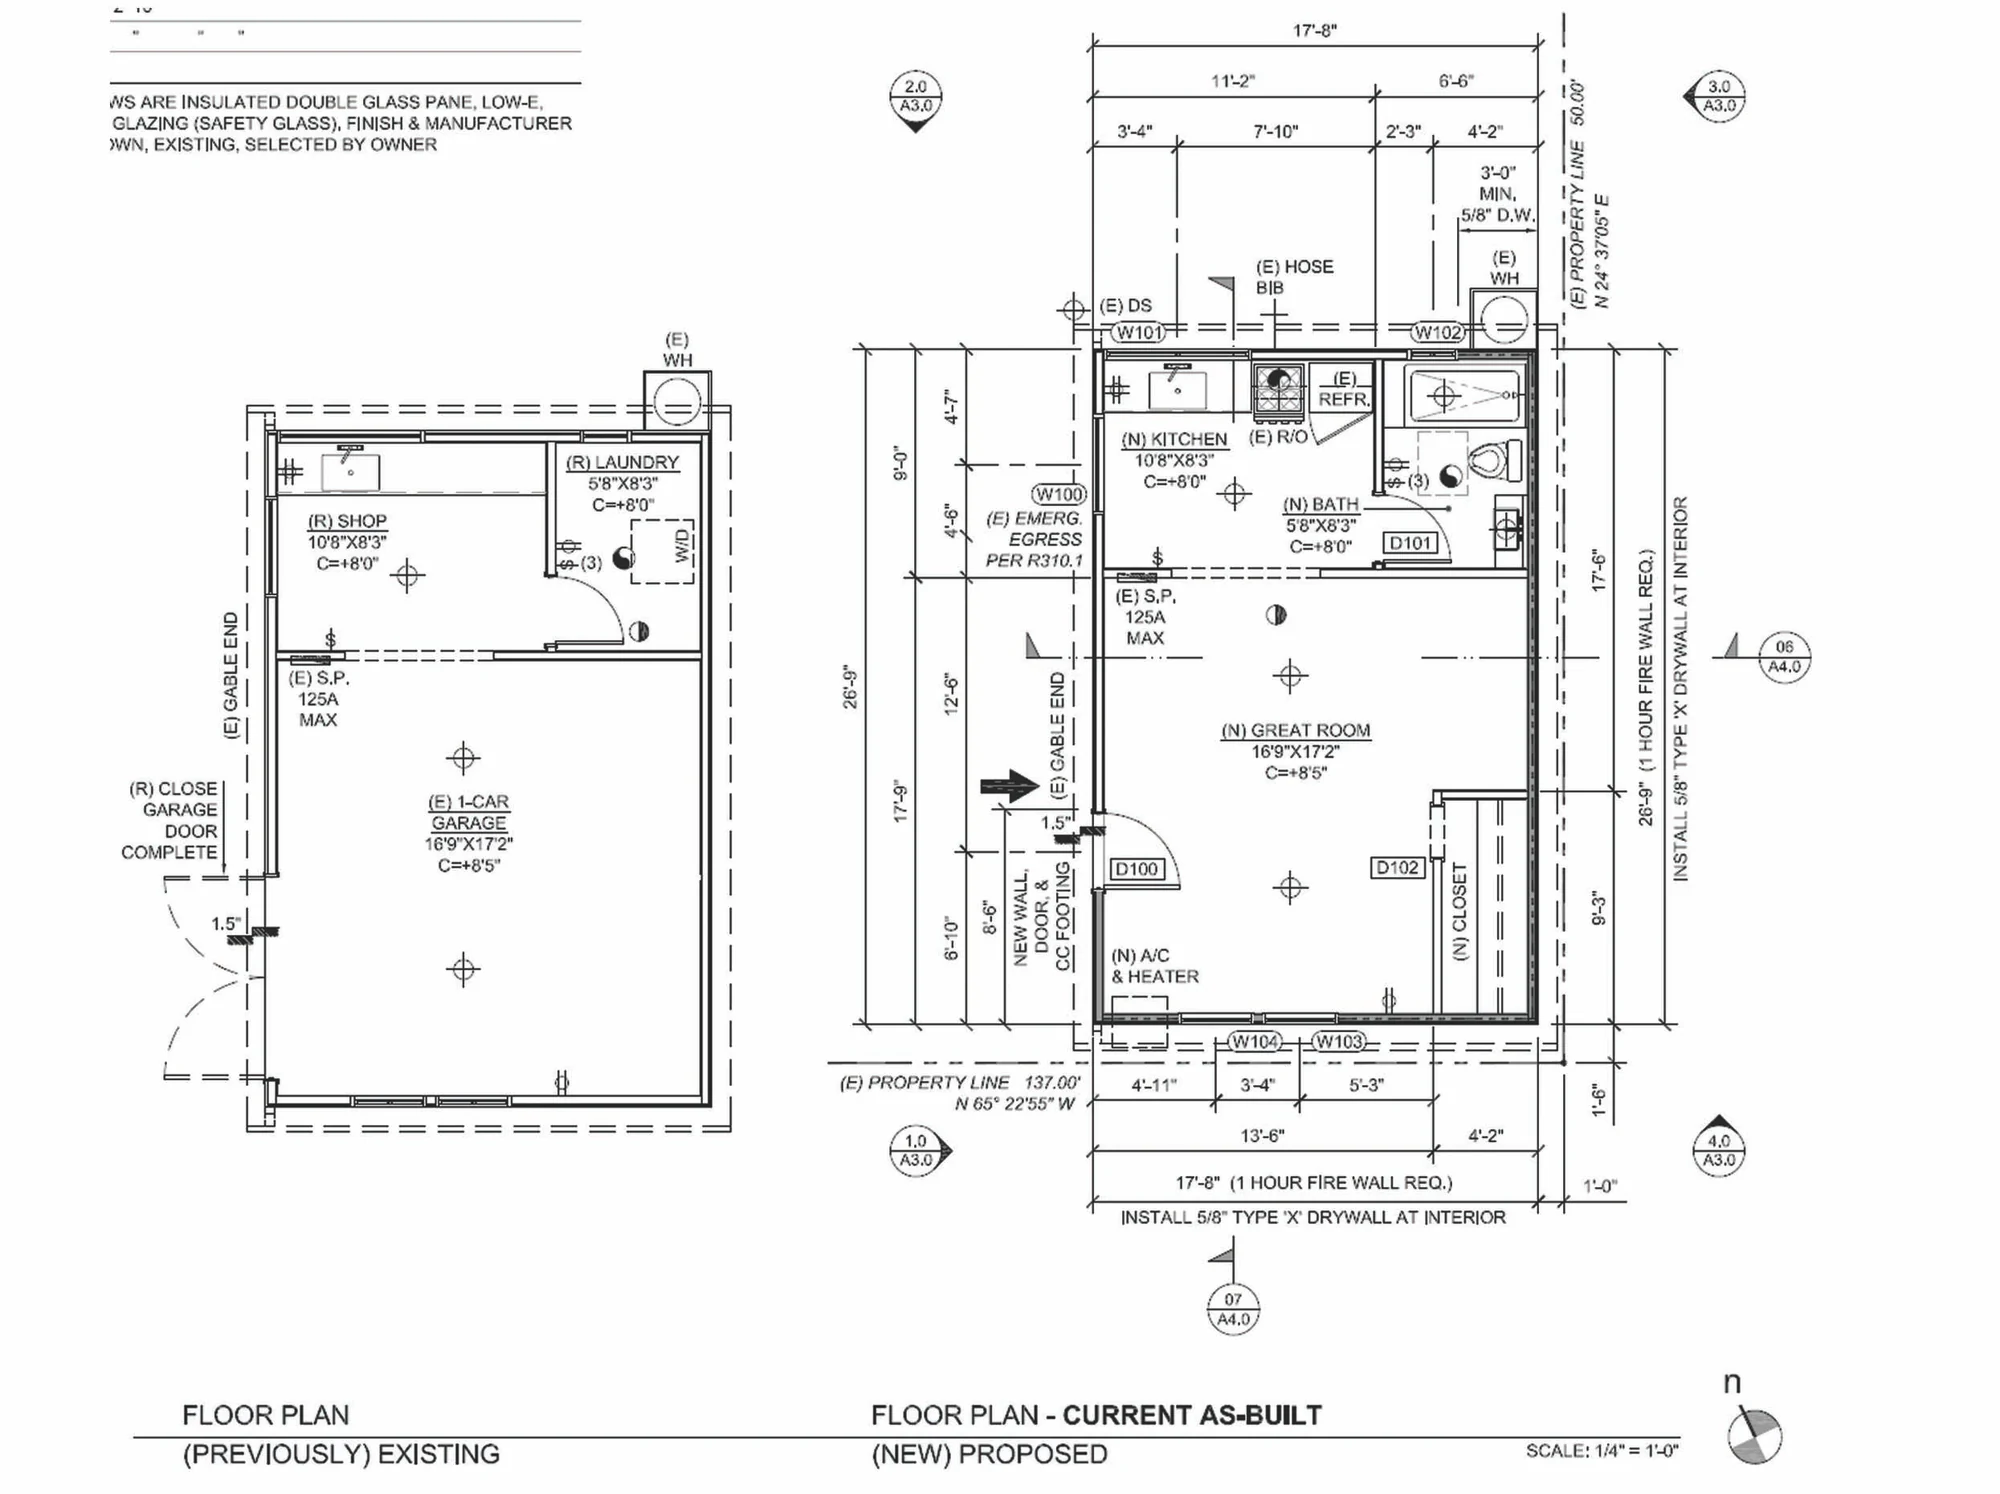 Floor Plan
Project FP05Garage Conversion Floor PlanView image →
Floor Plan
Project FP05Garage Conversion Floor PlanView image →
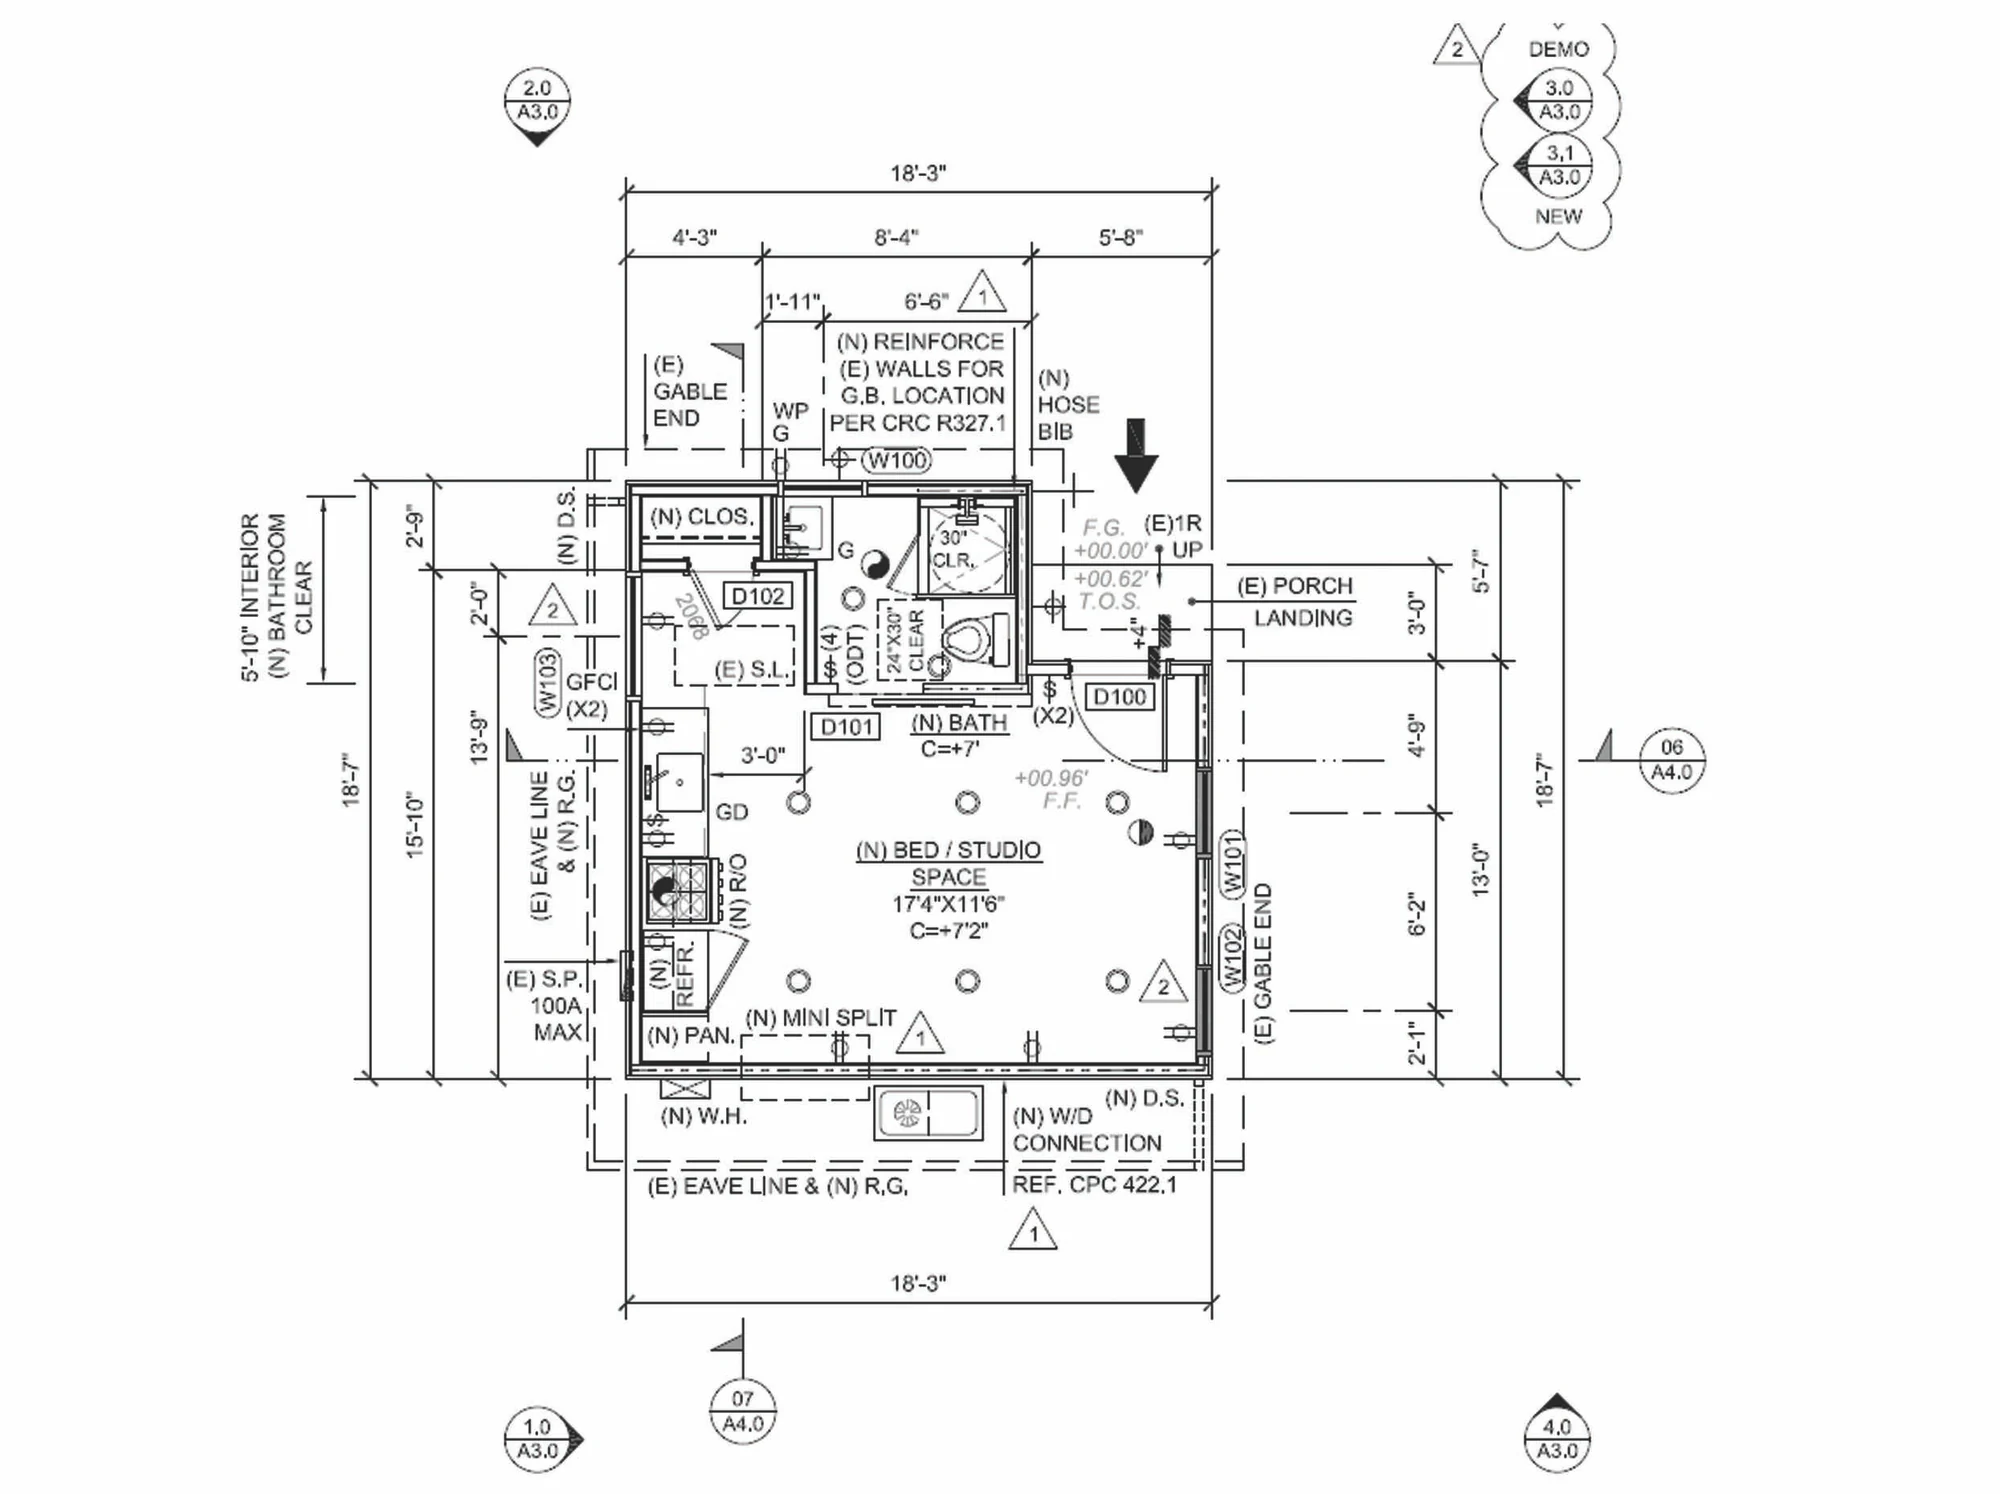 Floor Plan
Project FP06Studio ADU Floor PlanView 2 images →
Floor Plan
Project FP06Studio ADU Floor PlanView 2 images →
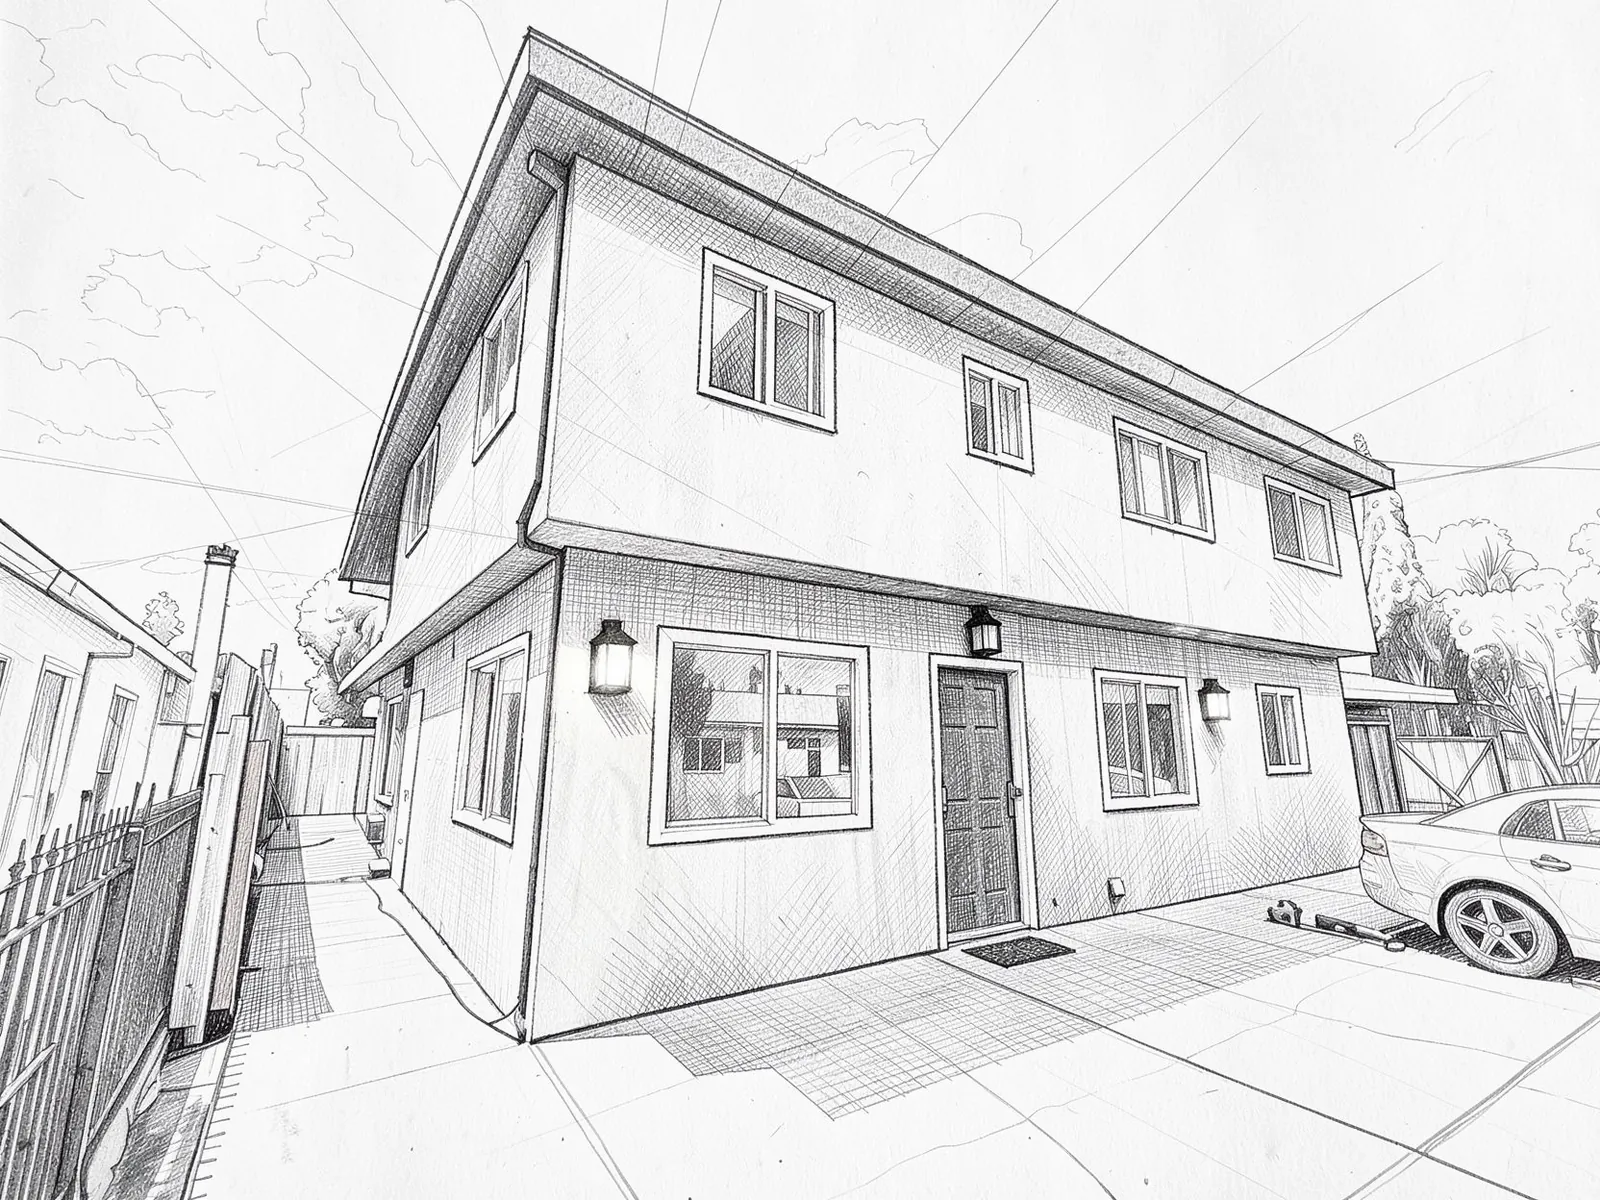 Design Concept
Project FP07Ground-Floor ADU Conversion PlanView 3 images →
Design Concept
Project FP07Ground-Floor ADU Conversion PlanView 3 images →
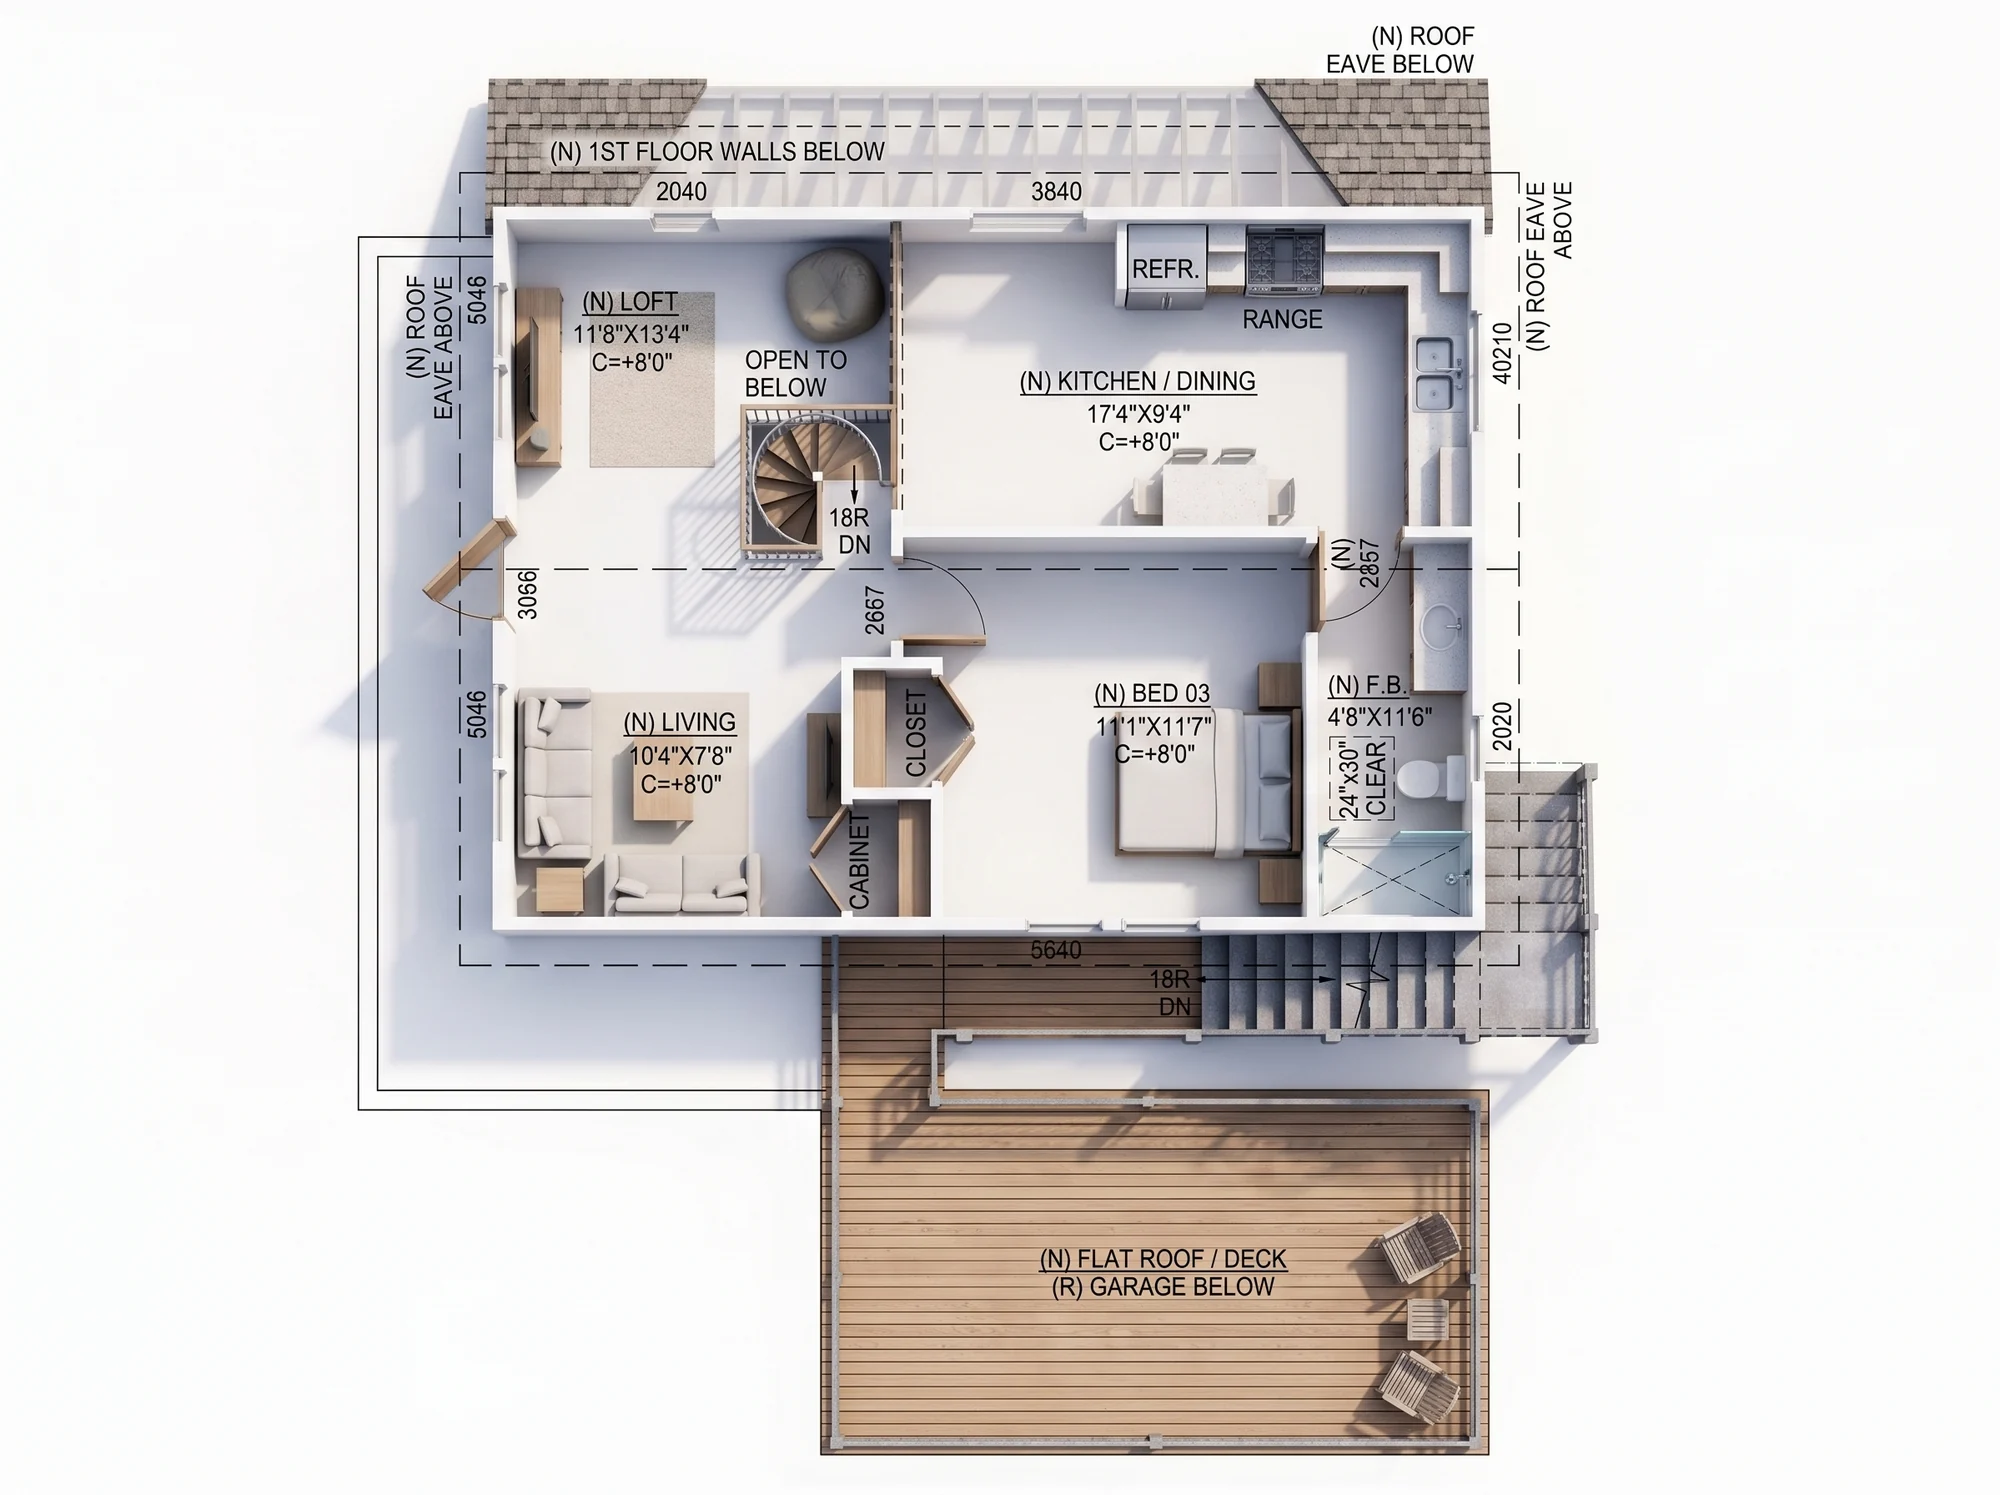 3D Rendering
Project FP08ADU with Loft Floor PlanView 2 images →
3D Rendering
Project FP08ADU with Loft Floor PlanView 2 images →
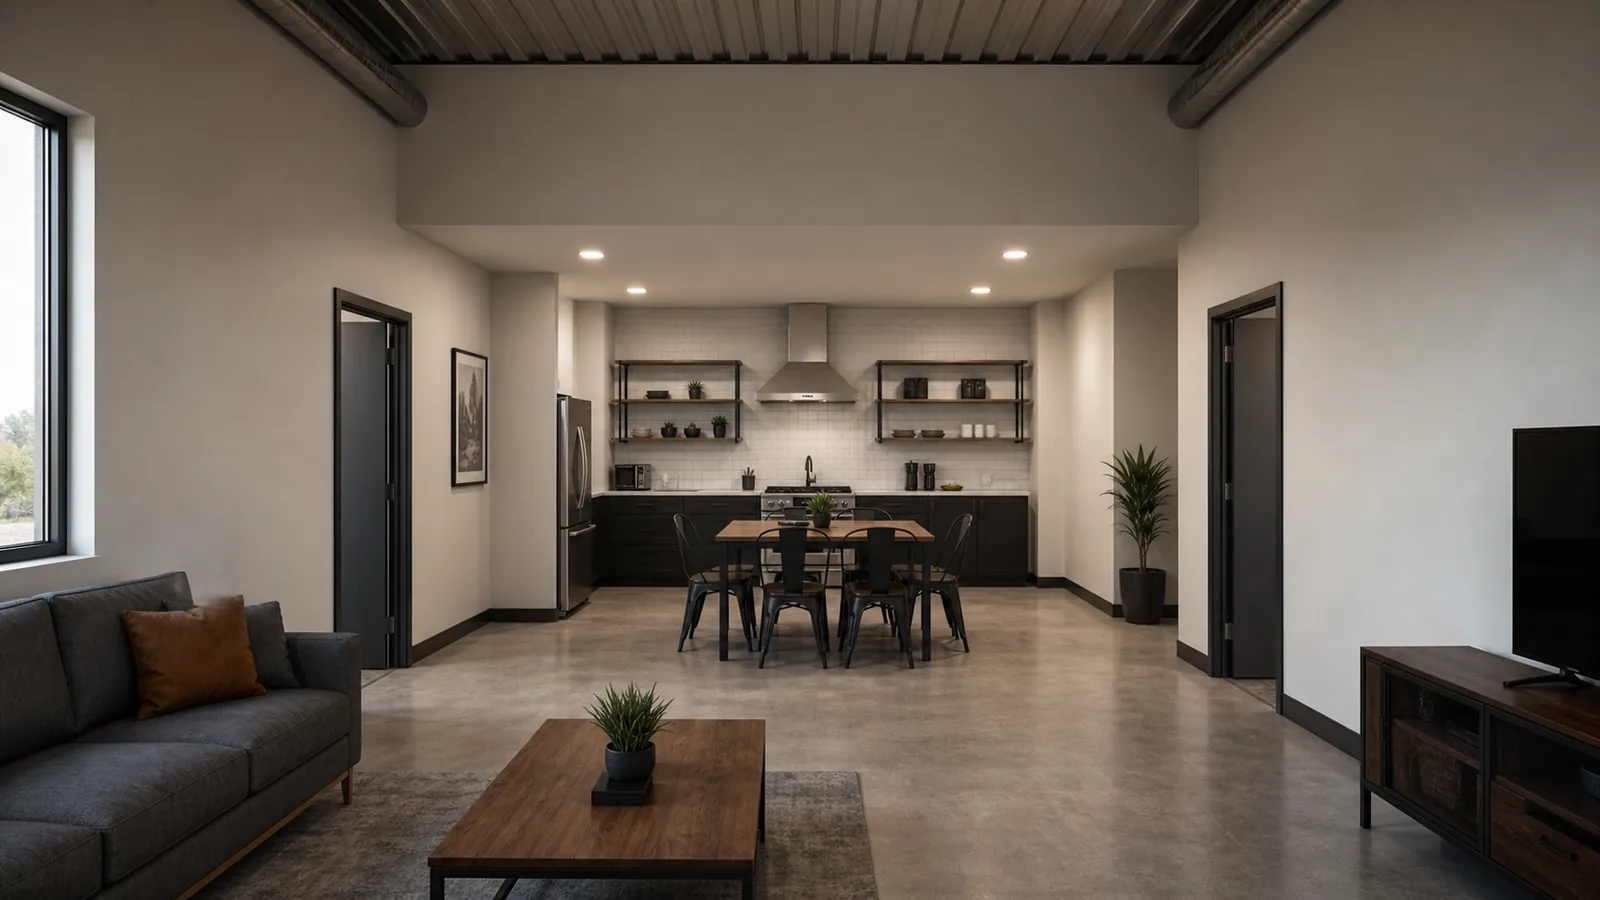 3D Rendering
Project FP09Two-Unit ADU PlanView 2 images →
3D Rendering
Project FP09Two-Unit ADU PlanView 2 images →
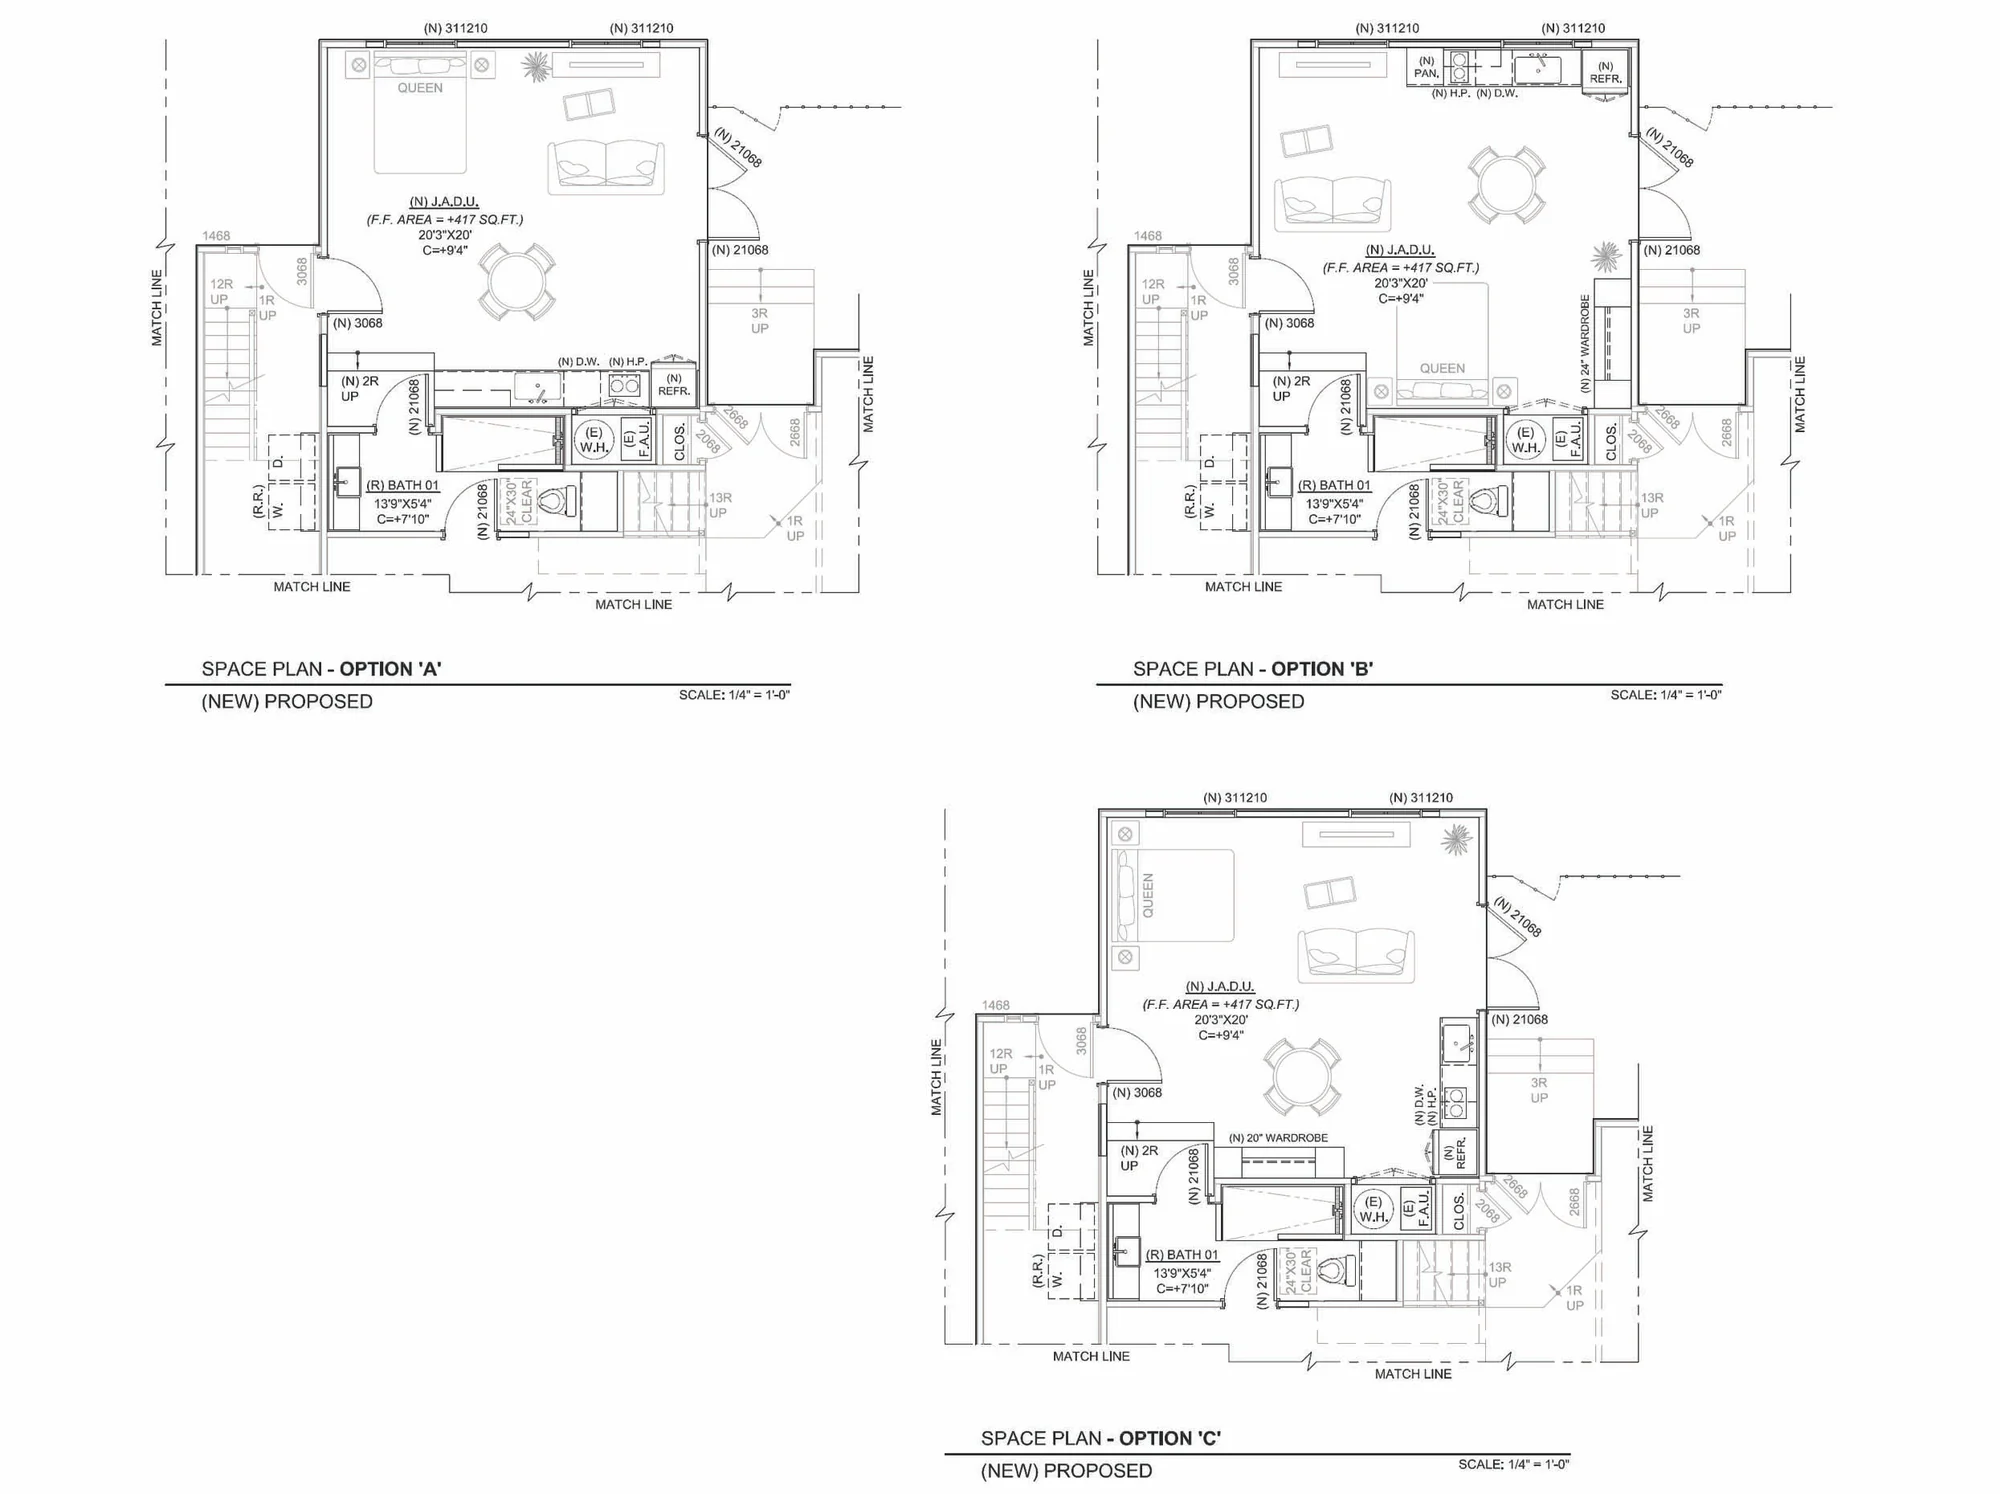 Floor Plan
Project FP10ADU Space Plan OptionsView image →
Floor Plan
Project FP10ADU Space Plan OptionsView image →
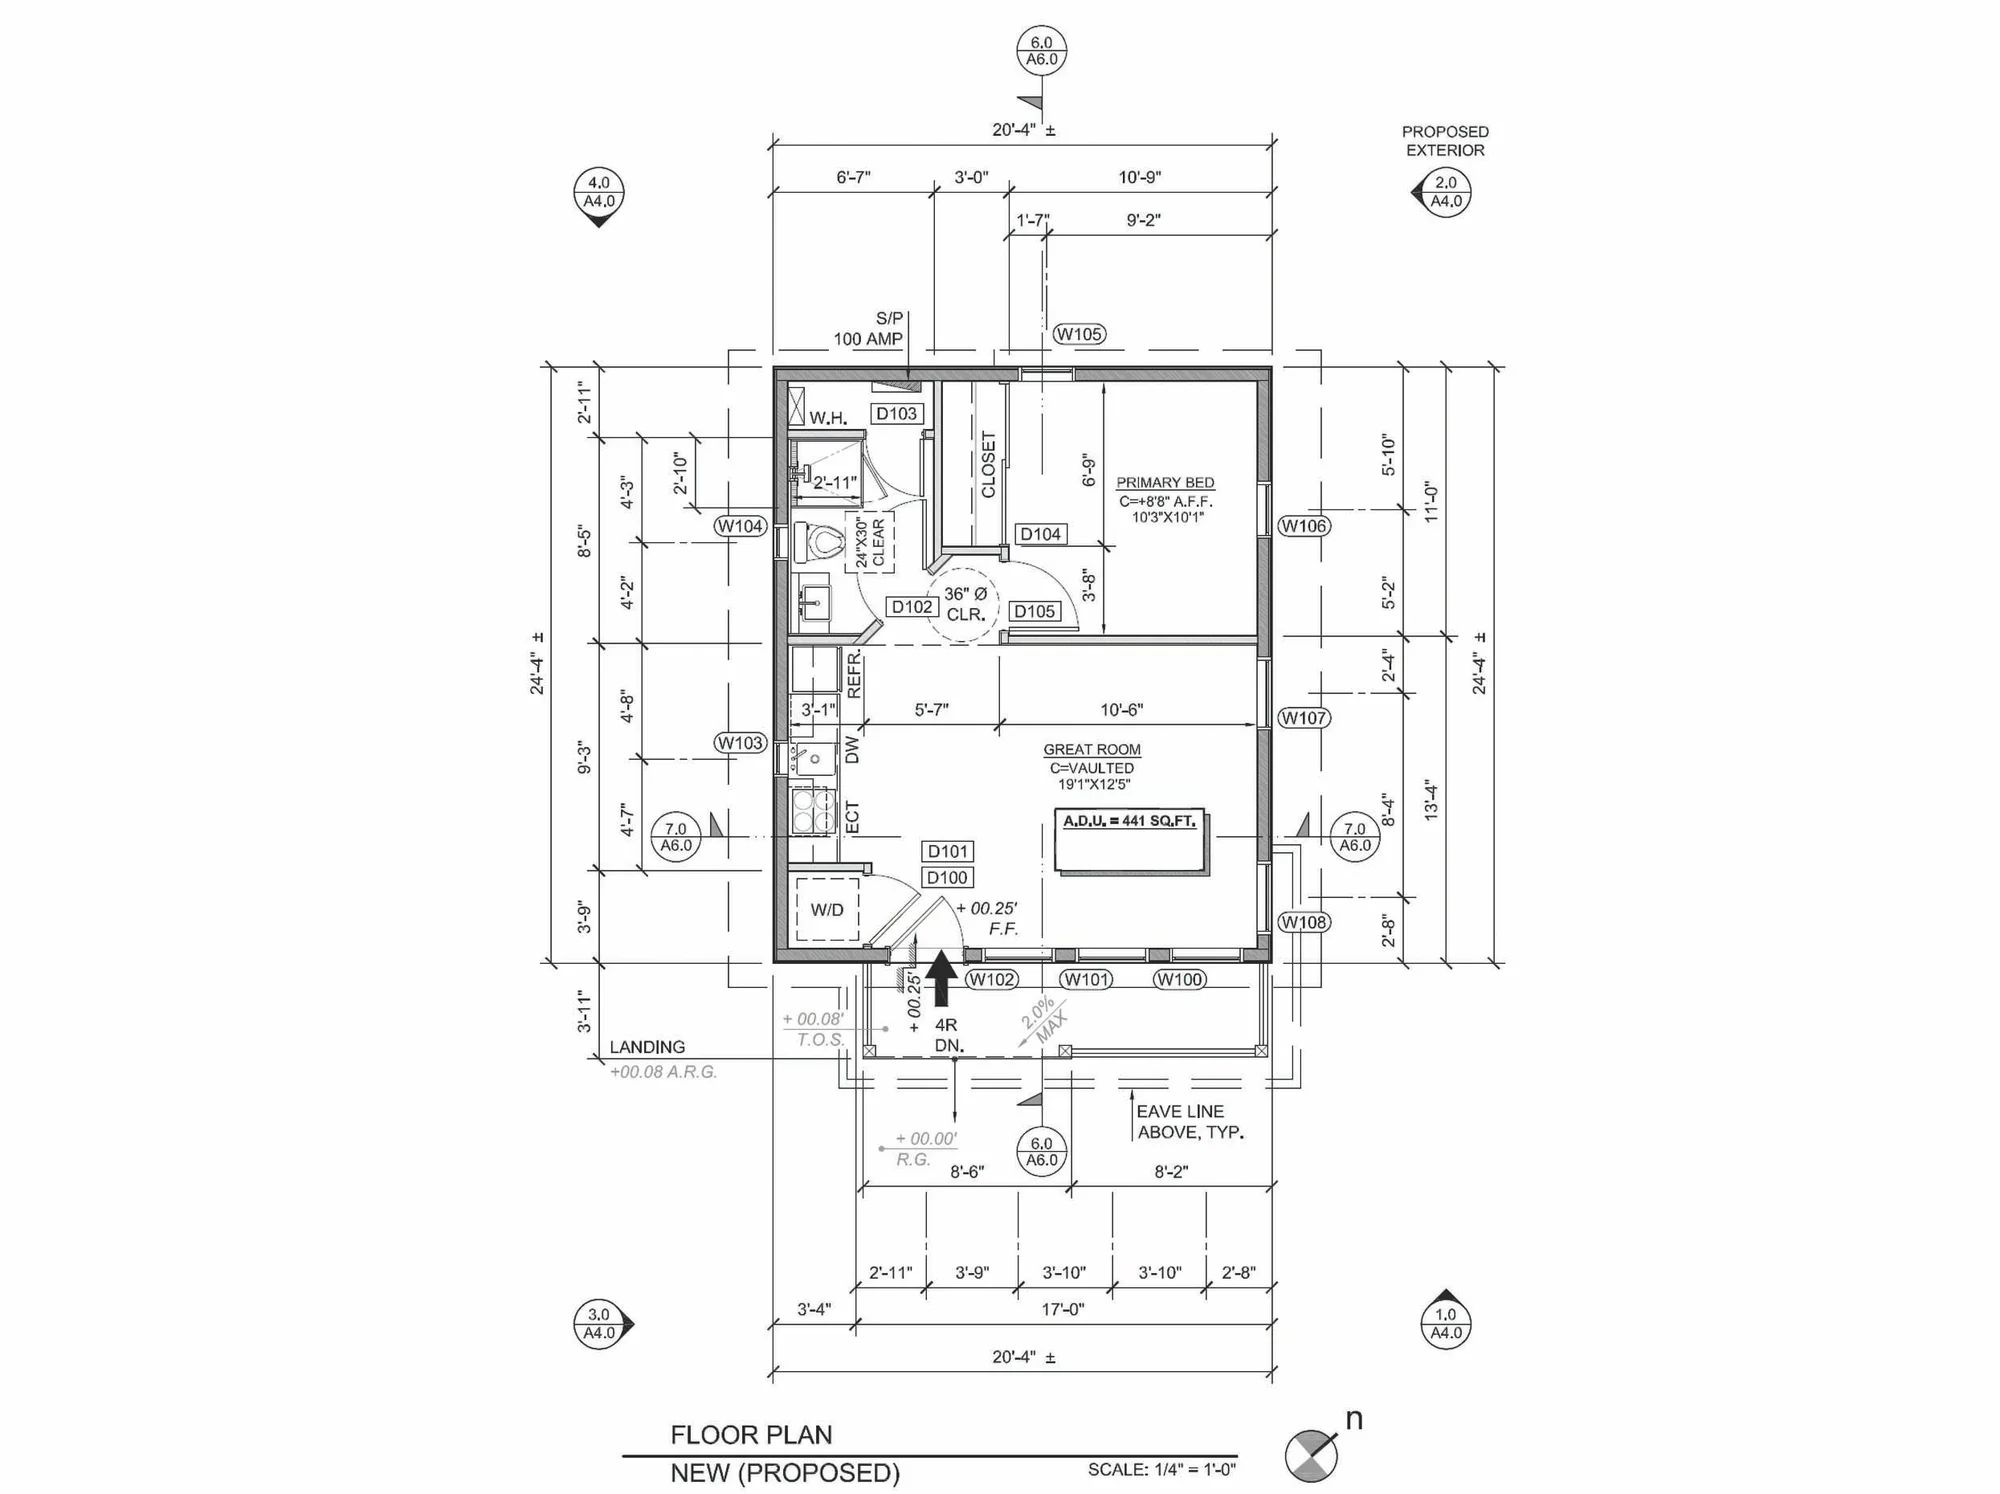 Floor Plan
Project FP11One-Bedroom ADU Floor PlanView image →
Floor Plan
Project FP11One-Bedroom ADU Floor PlanView image →
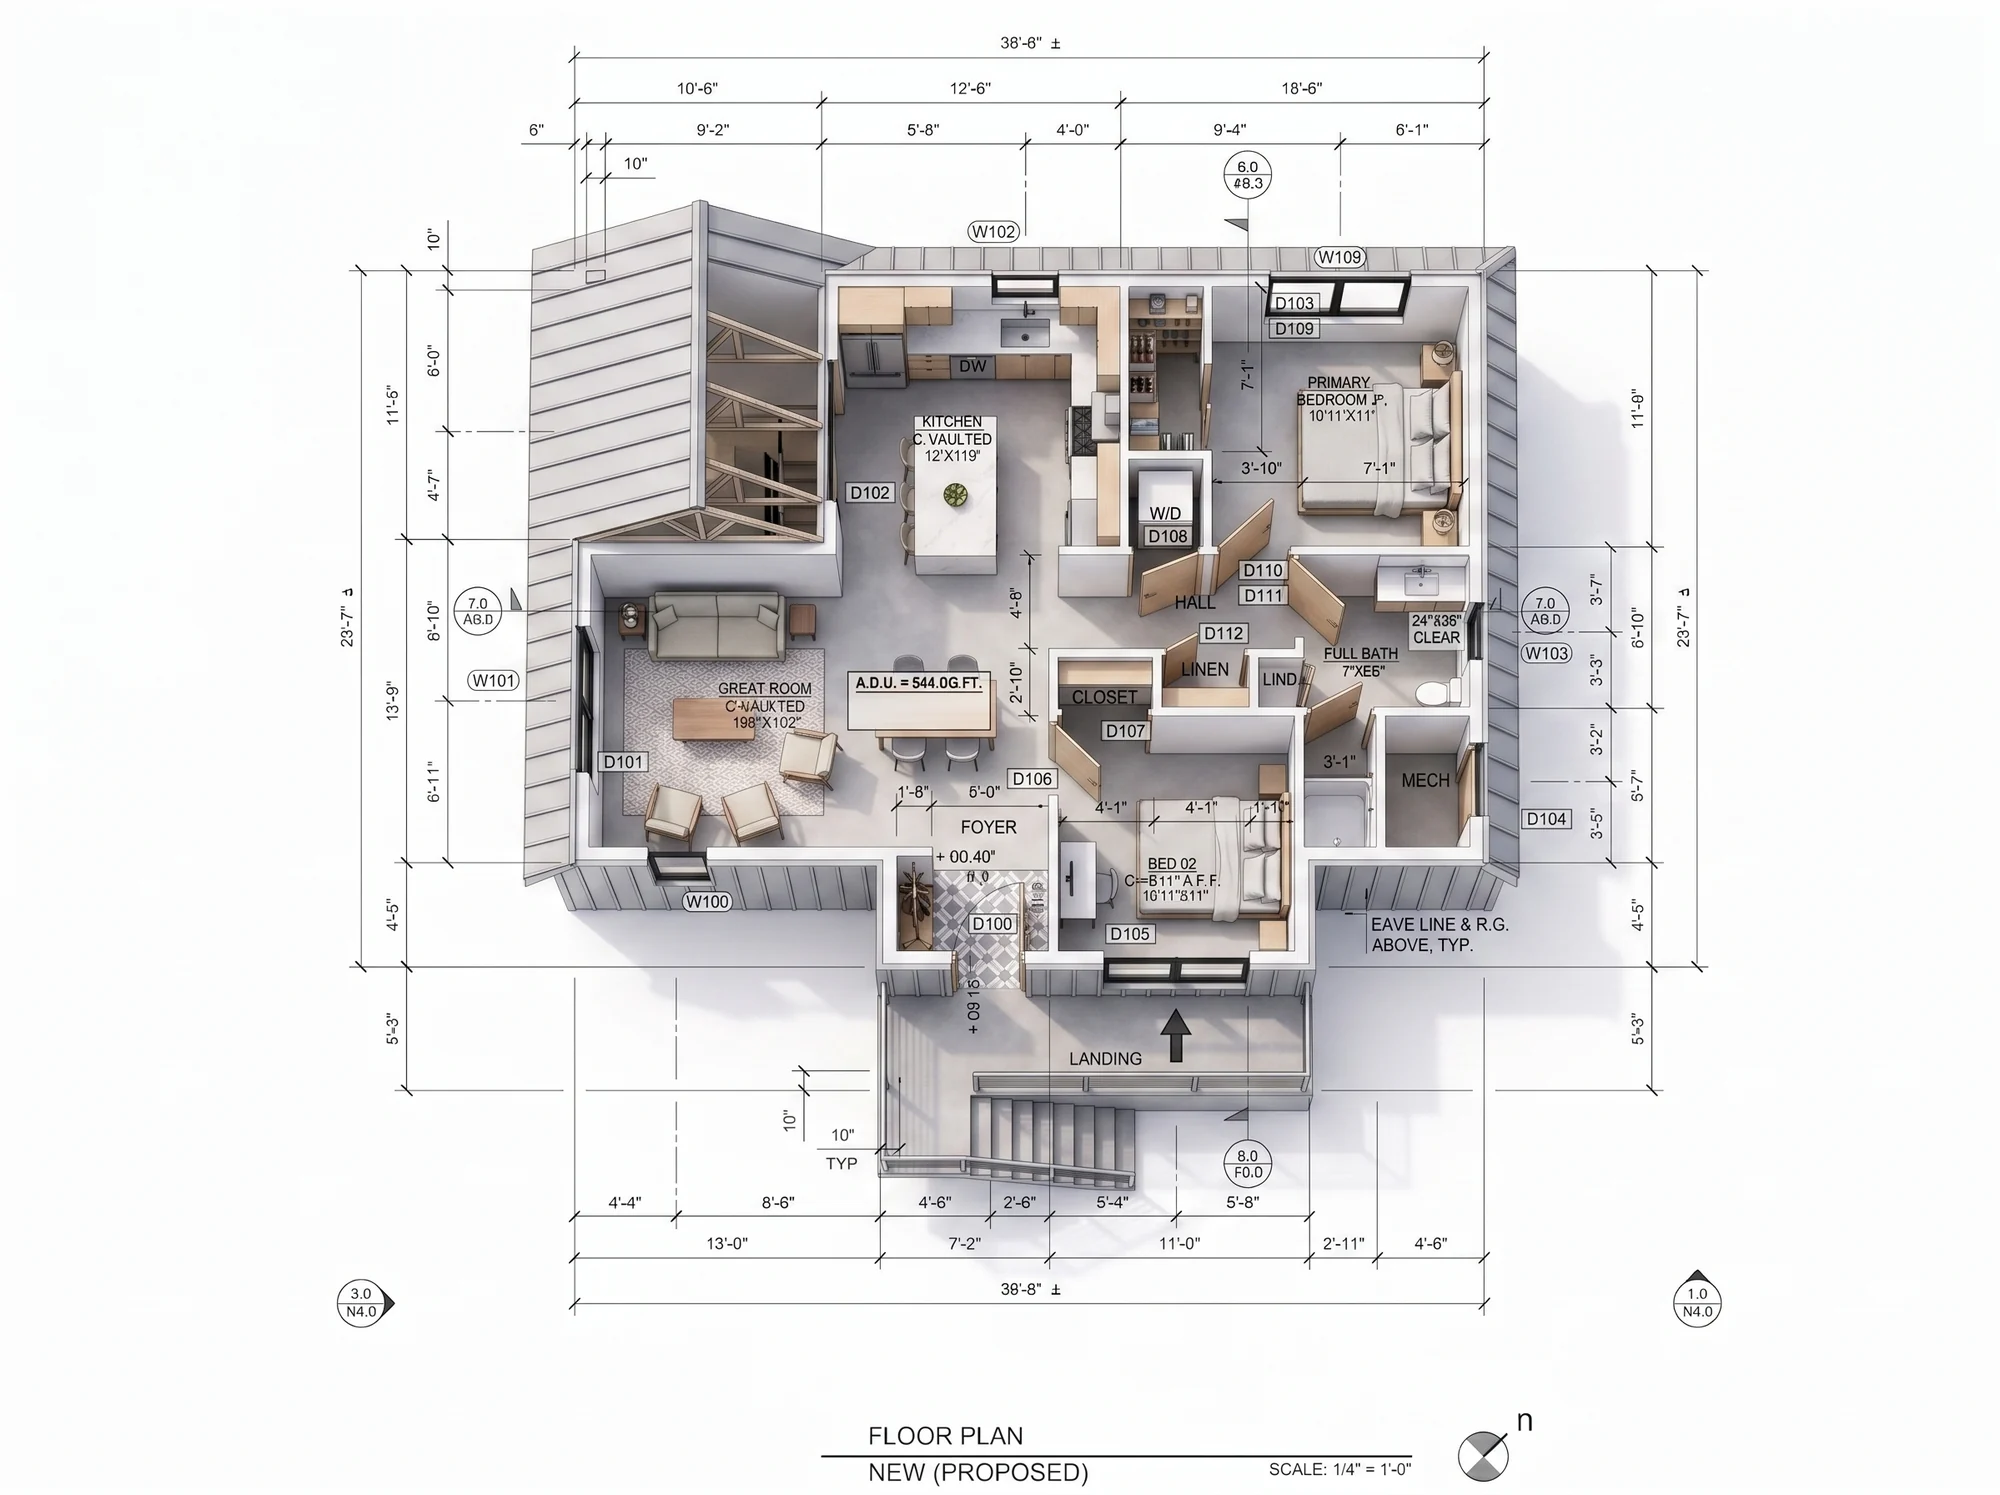 3D Rendering
Project FP12Two-Bedroom ADU Floor PlanView 2 images →
3D Rendering
Project FP12Two-Bedroom ADU Floor PlanView 2 images →
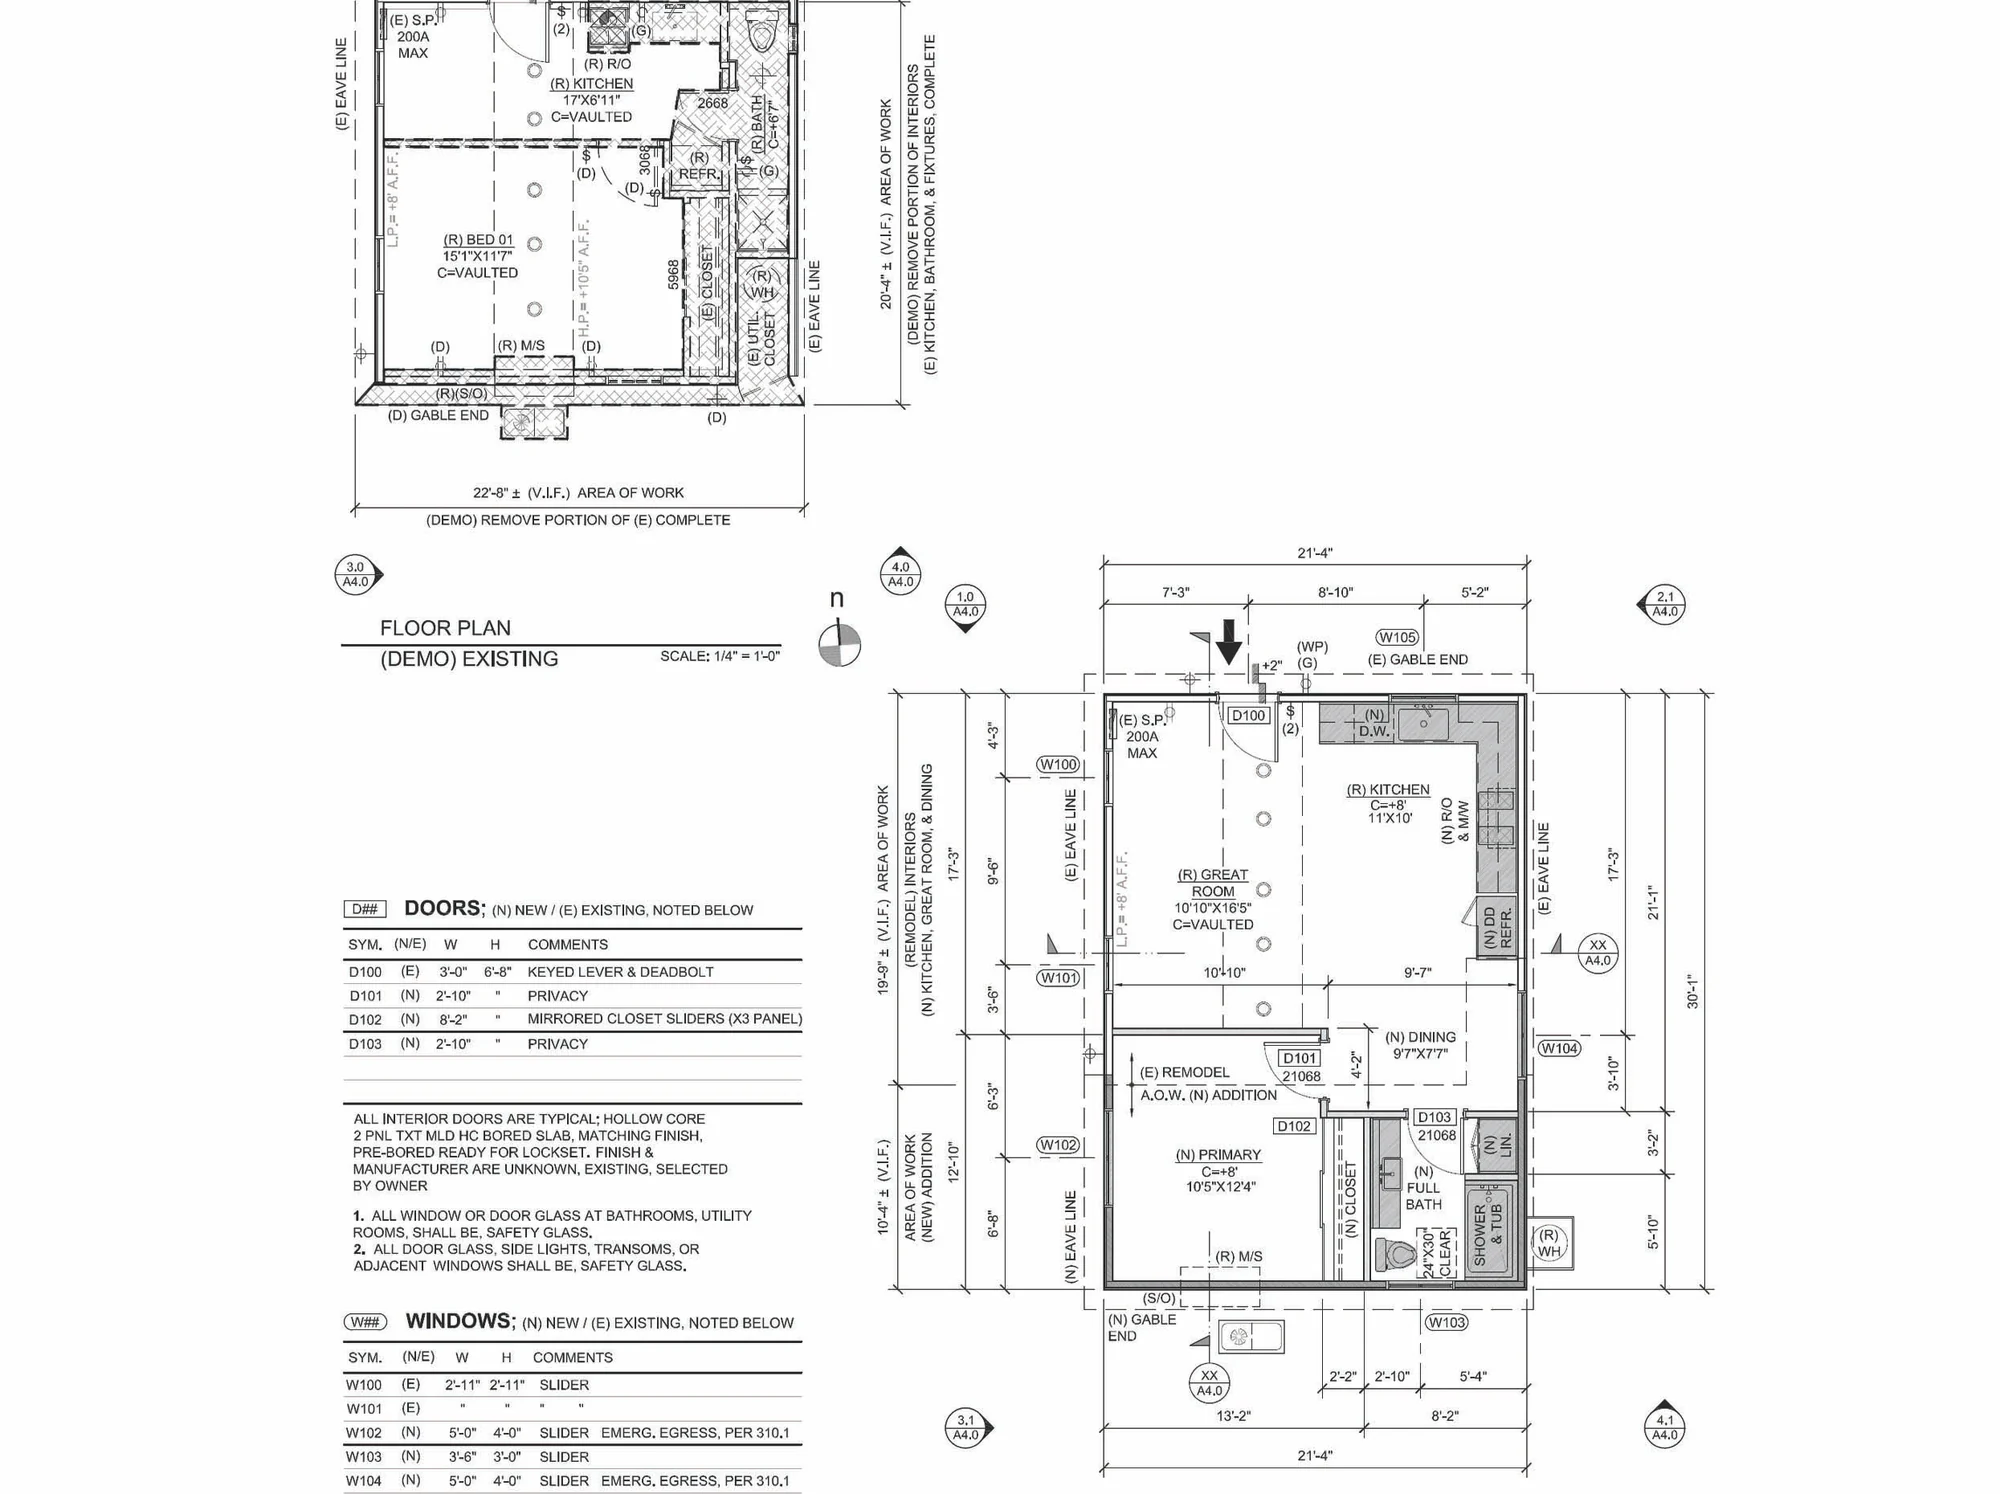 Floor Plan
Project FP13ADU Remodel Floor PlanView image →
Floor Plan
Project FP13ADU Remodel Floor PlanView image →
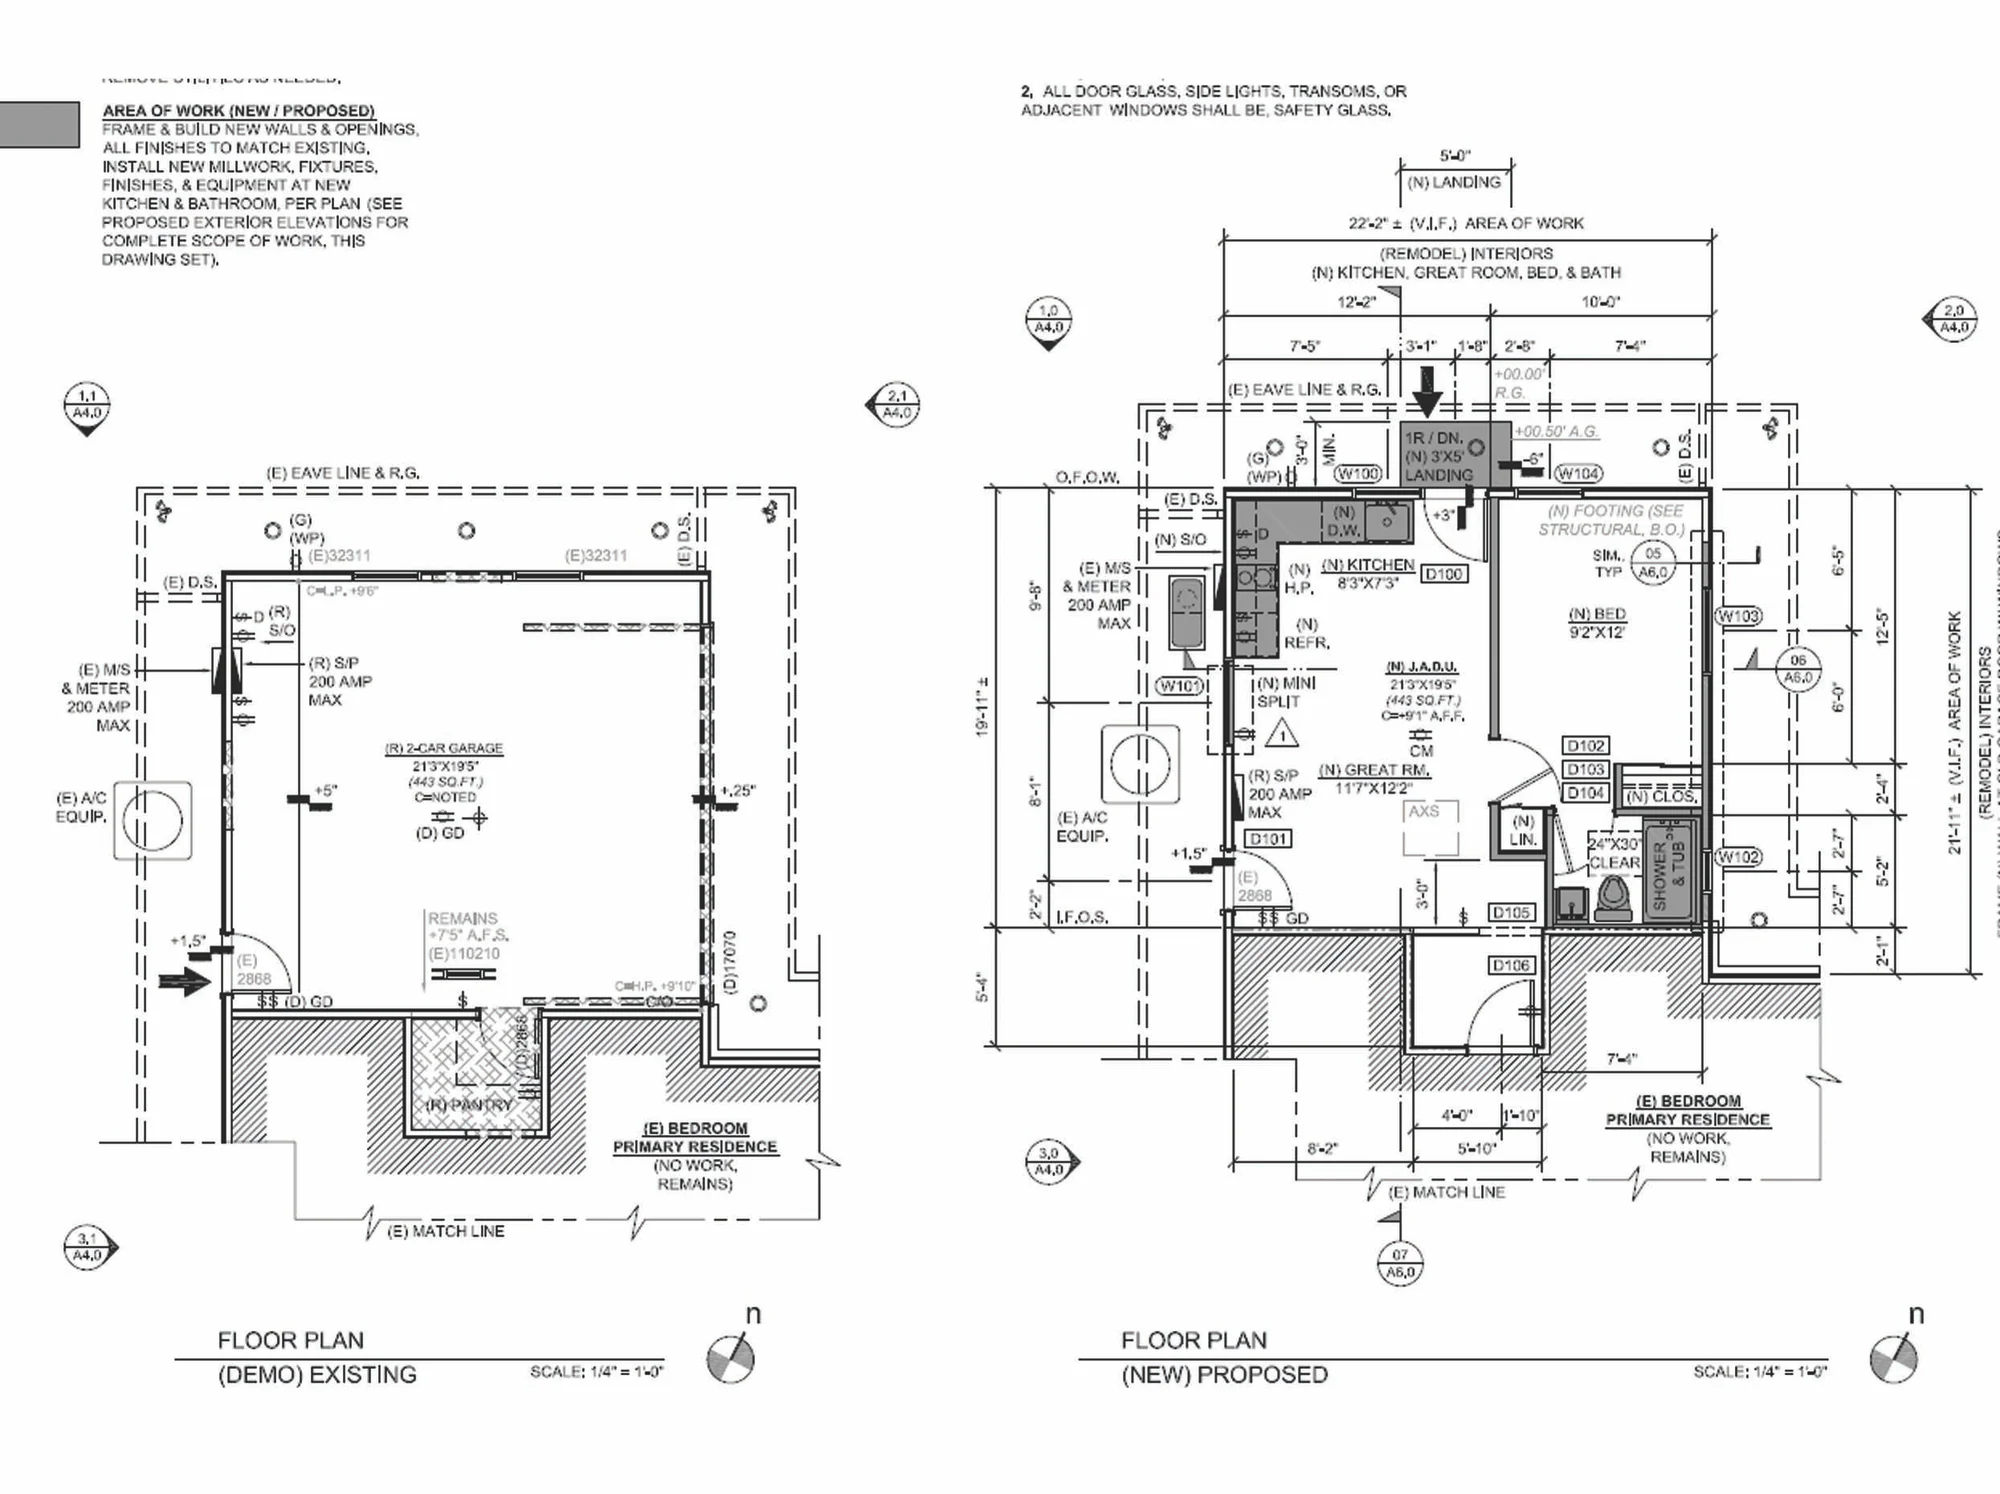 Floor Plan
Project FP14Garage-to-ADU Conversion PlanView 2 images →
Floor Plan
Project FP14Garage-to-ADU Conversion PlanView 2 images →
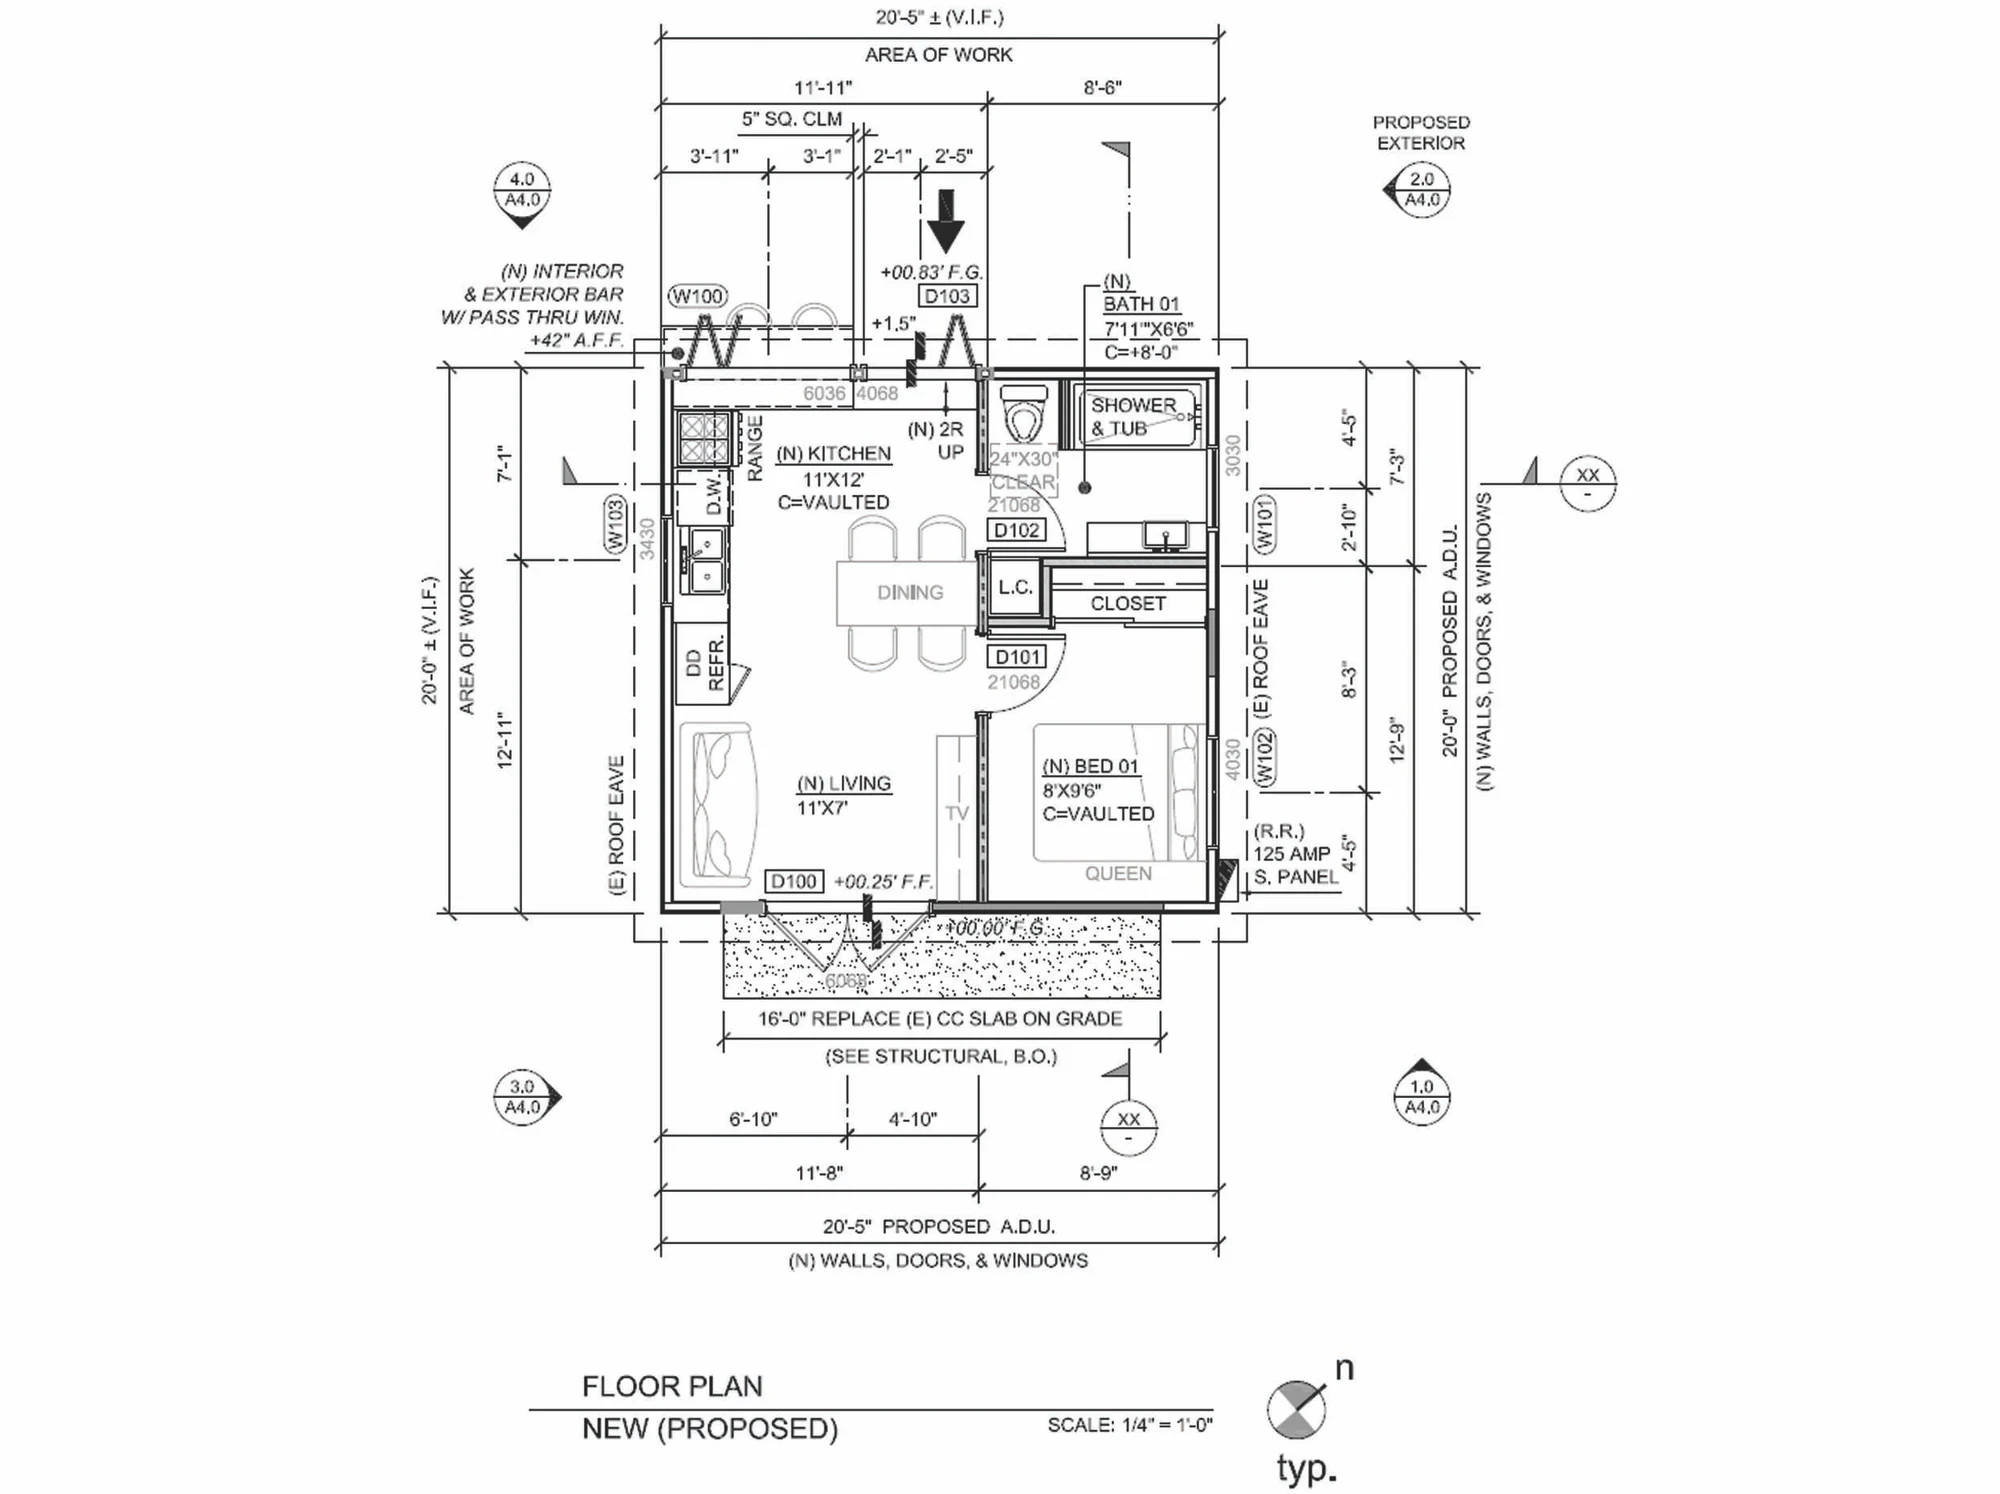 Floor Plan
Project FP15One-Bedroom ADU with Vaulted Living AreaView image →
Floor Plan
Project FP15One-Bedroom ADU with Vaulted Living AreaView image →
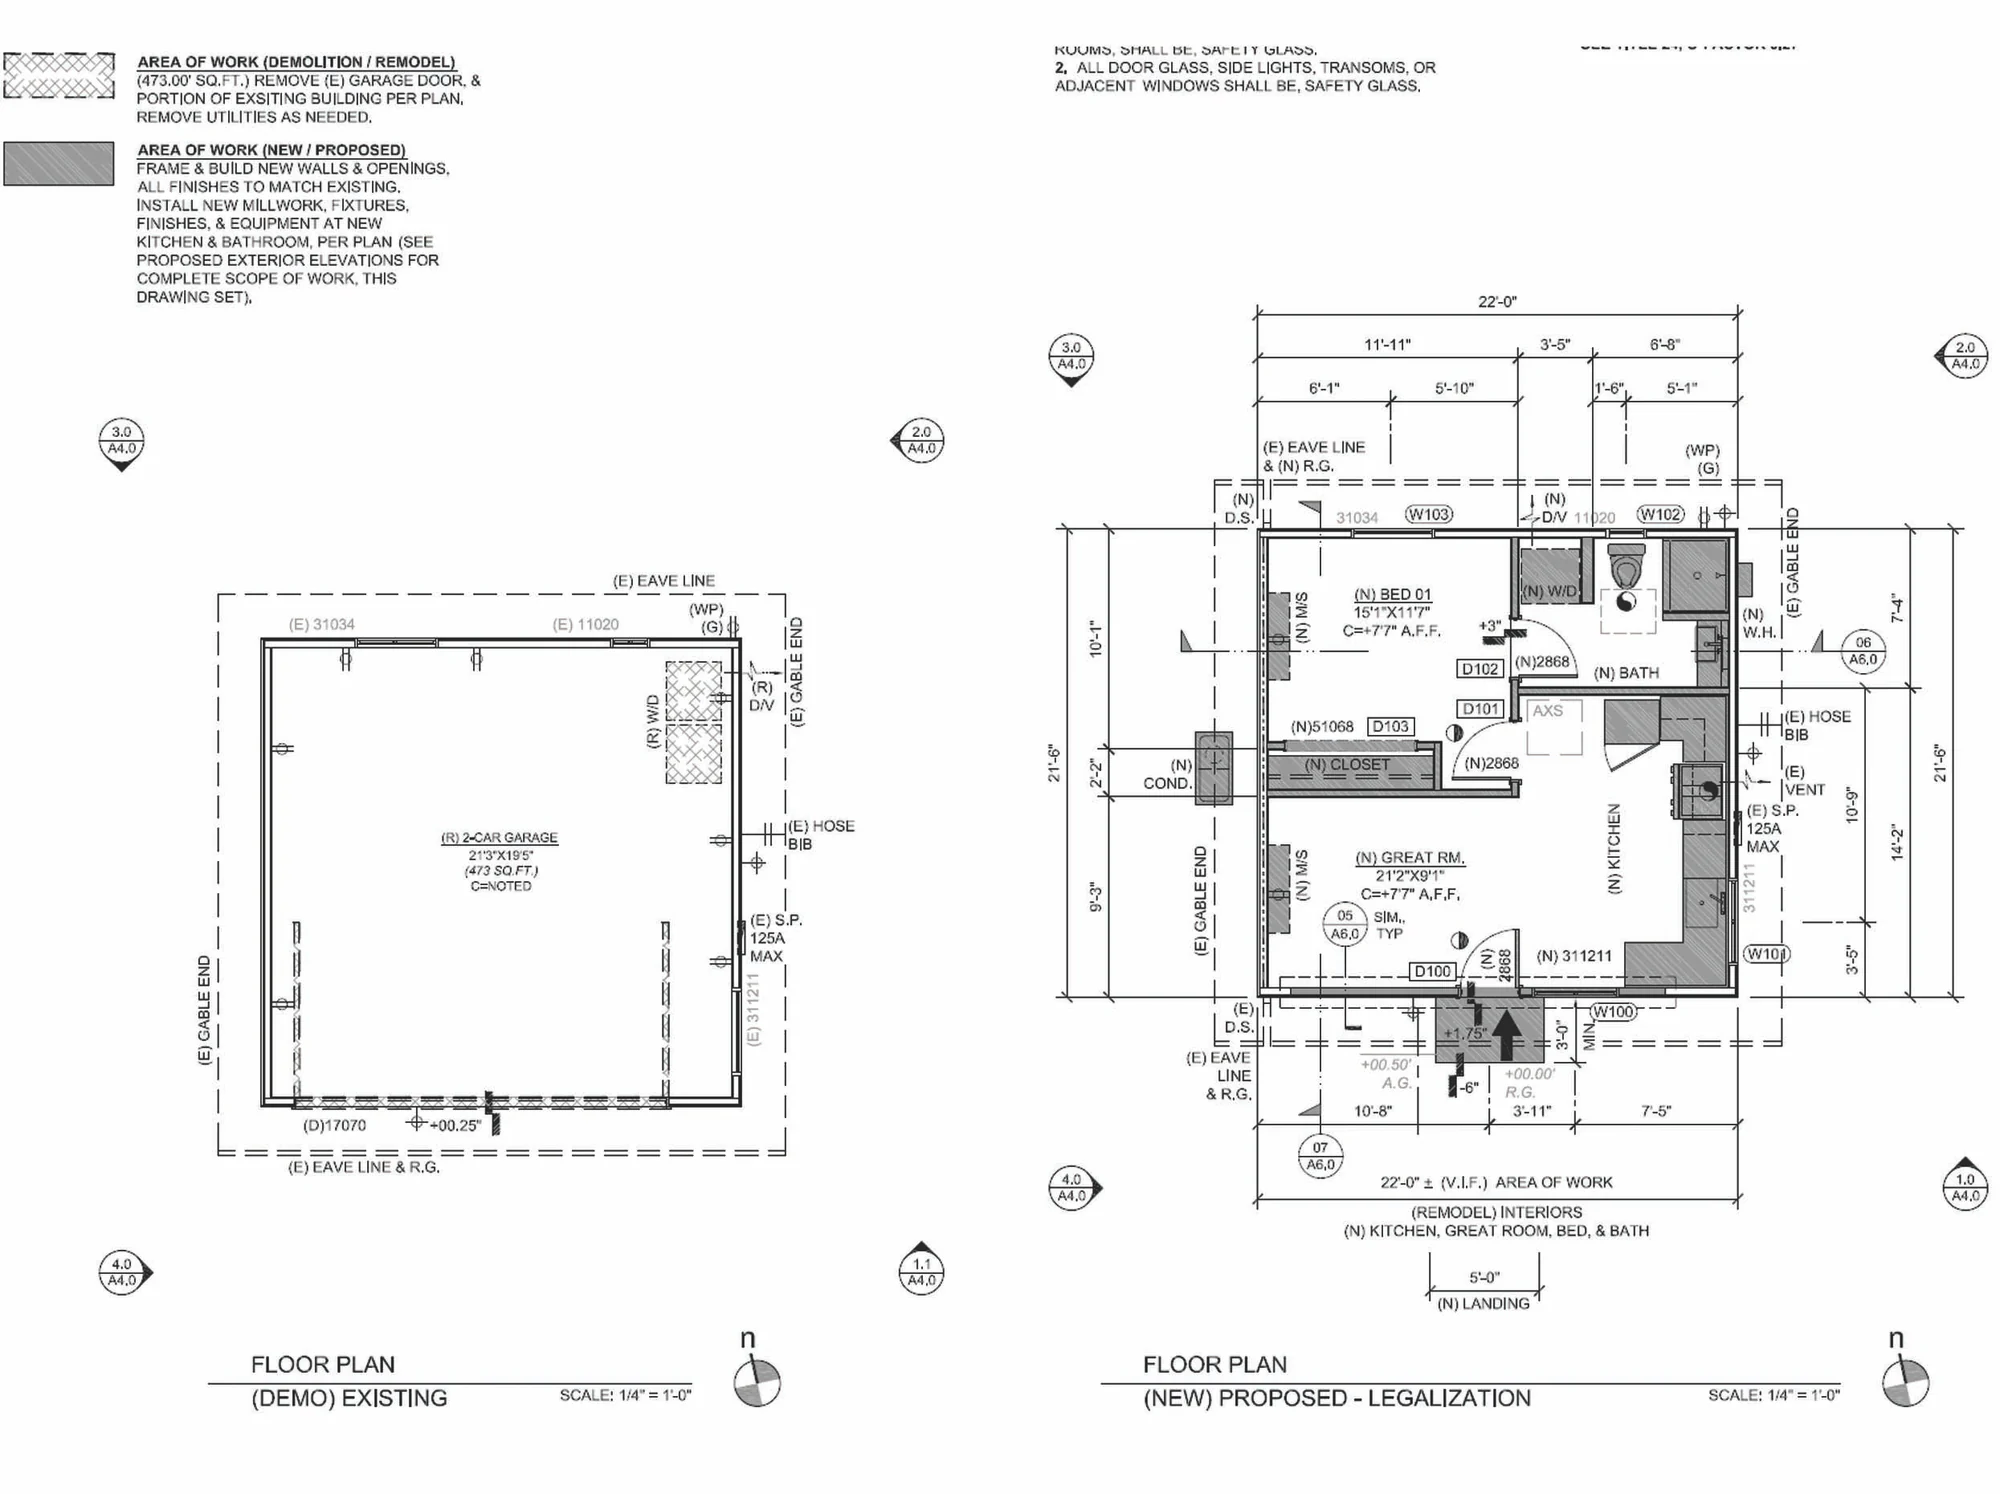 Floor Plan
Project FP16ADU Legalization Floor PlanView 2 images →
Floor Plan
Project FP16ADU Legalization Floor PlanView 2 images →
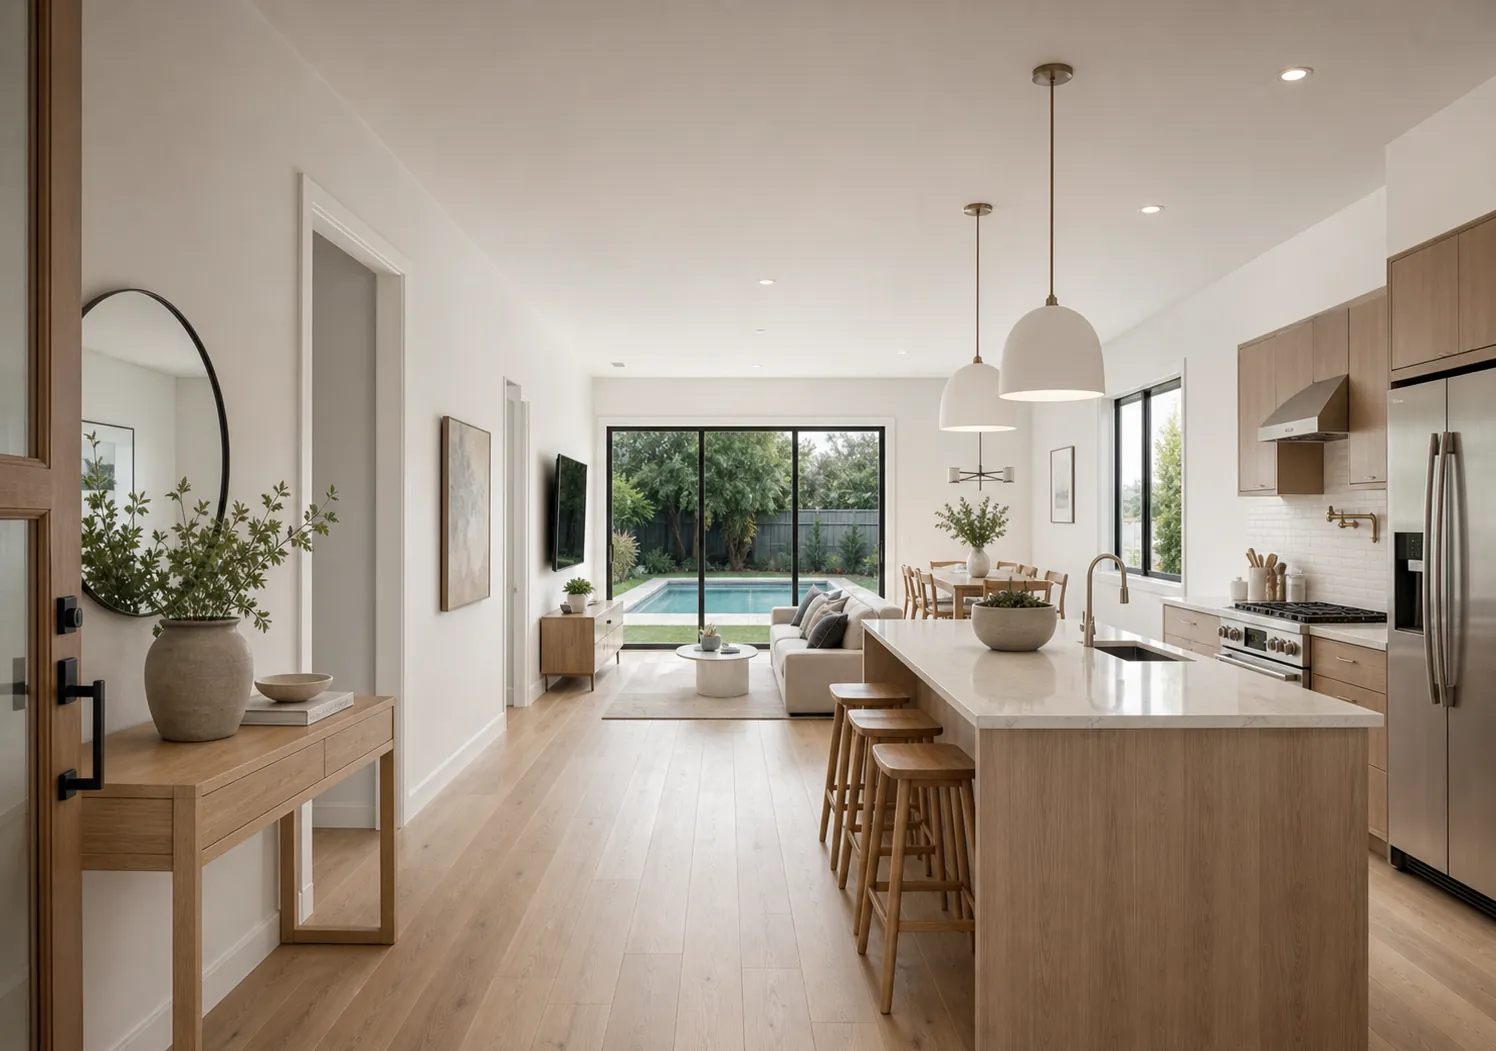 3D Rendering
Project FP17Converted ADU Floor PlanView 2 images →
3D Rendering
Project FP17Converted ADU Floor PlanView 2 images →
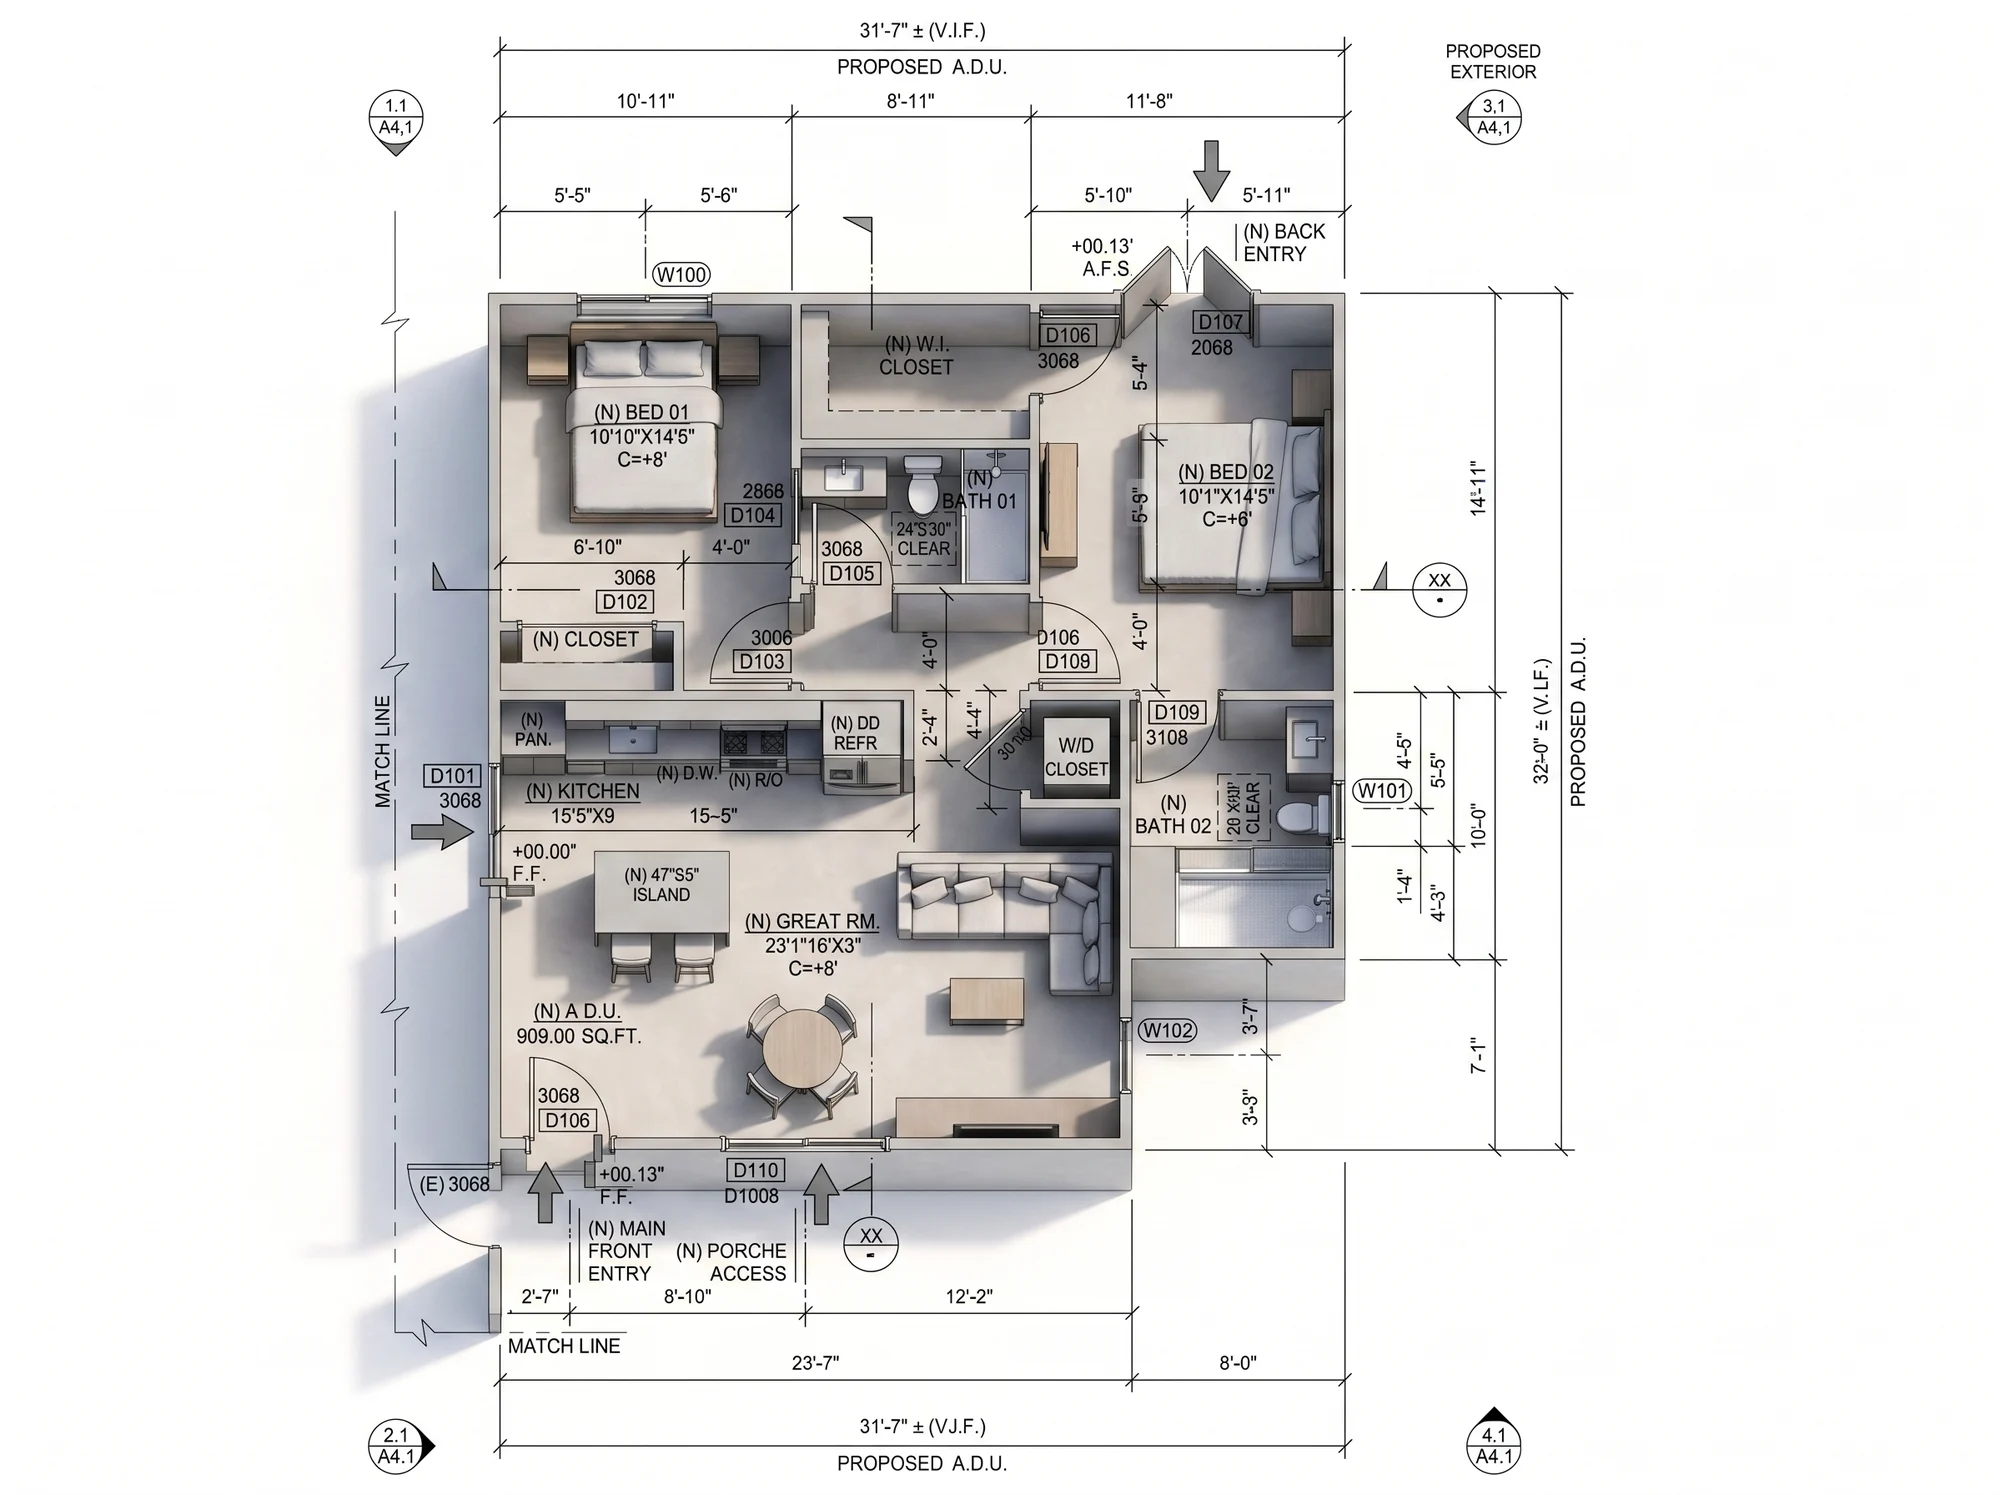 3D Rendering
Project FP18Two-Bedroom, Two-Bath ADUView 2 images →
3D Rendering
Project FP18Two-Bedroom, Two-Bath ADUView 2 images →
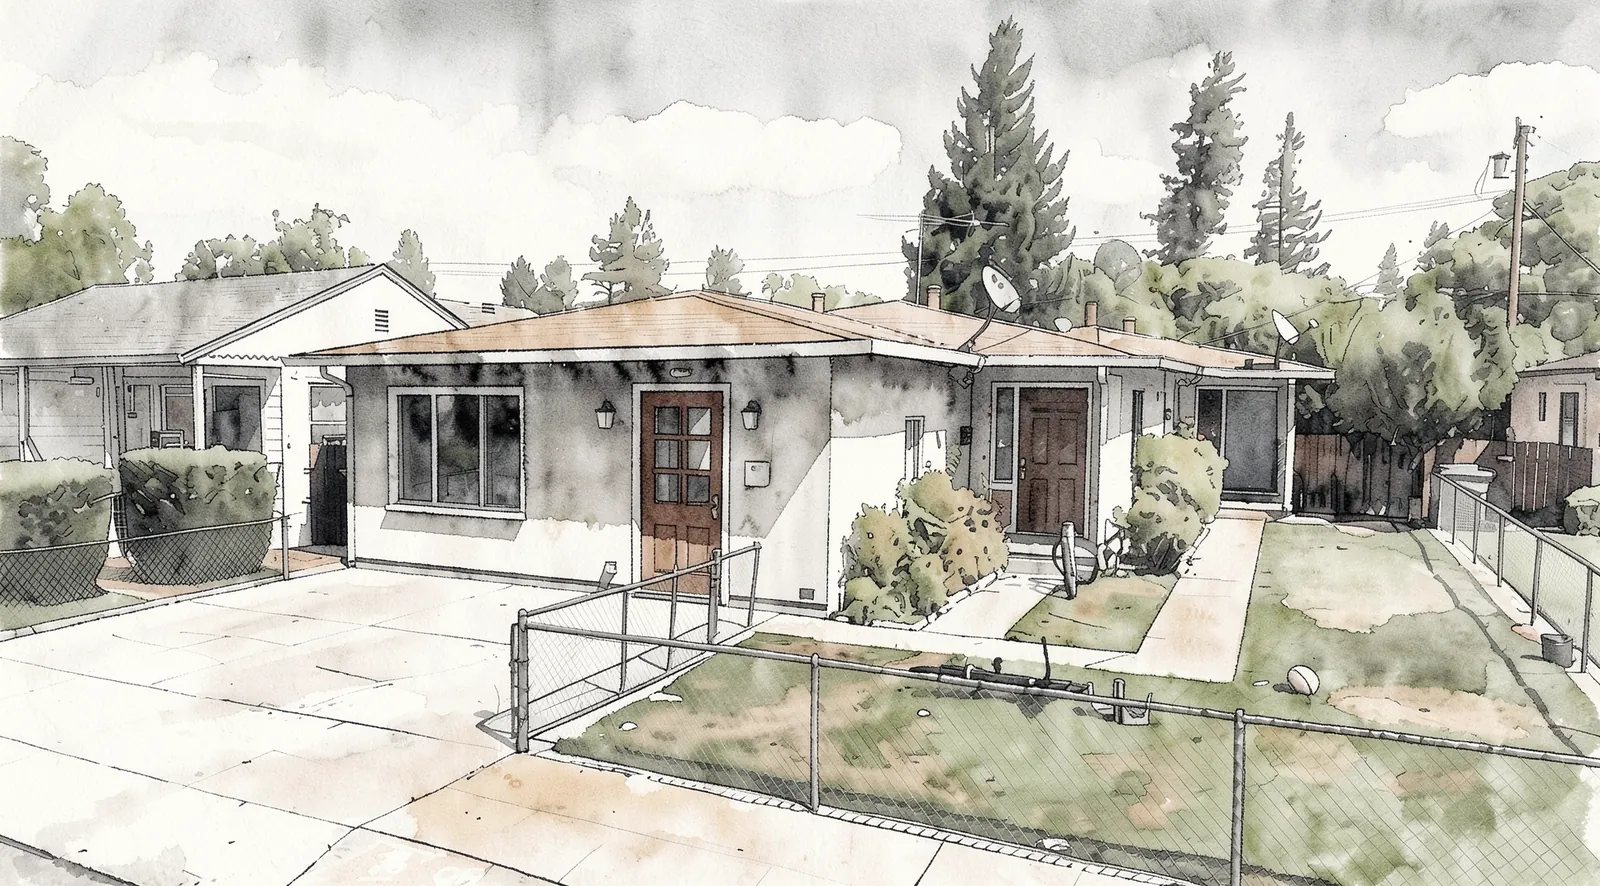 Design Concept
Project FP19Exterior Design ConceptView 2 images →
Design Concept
Project FP19Exterior Design ConceptView 2 images →
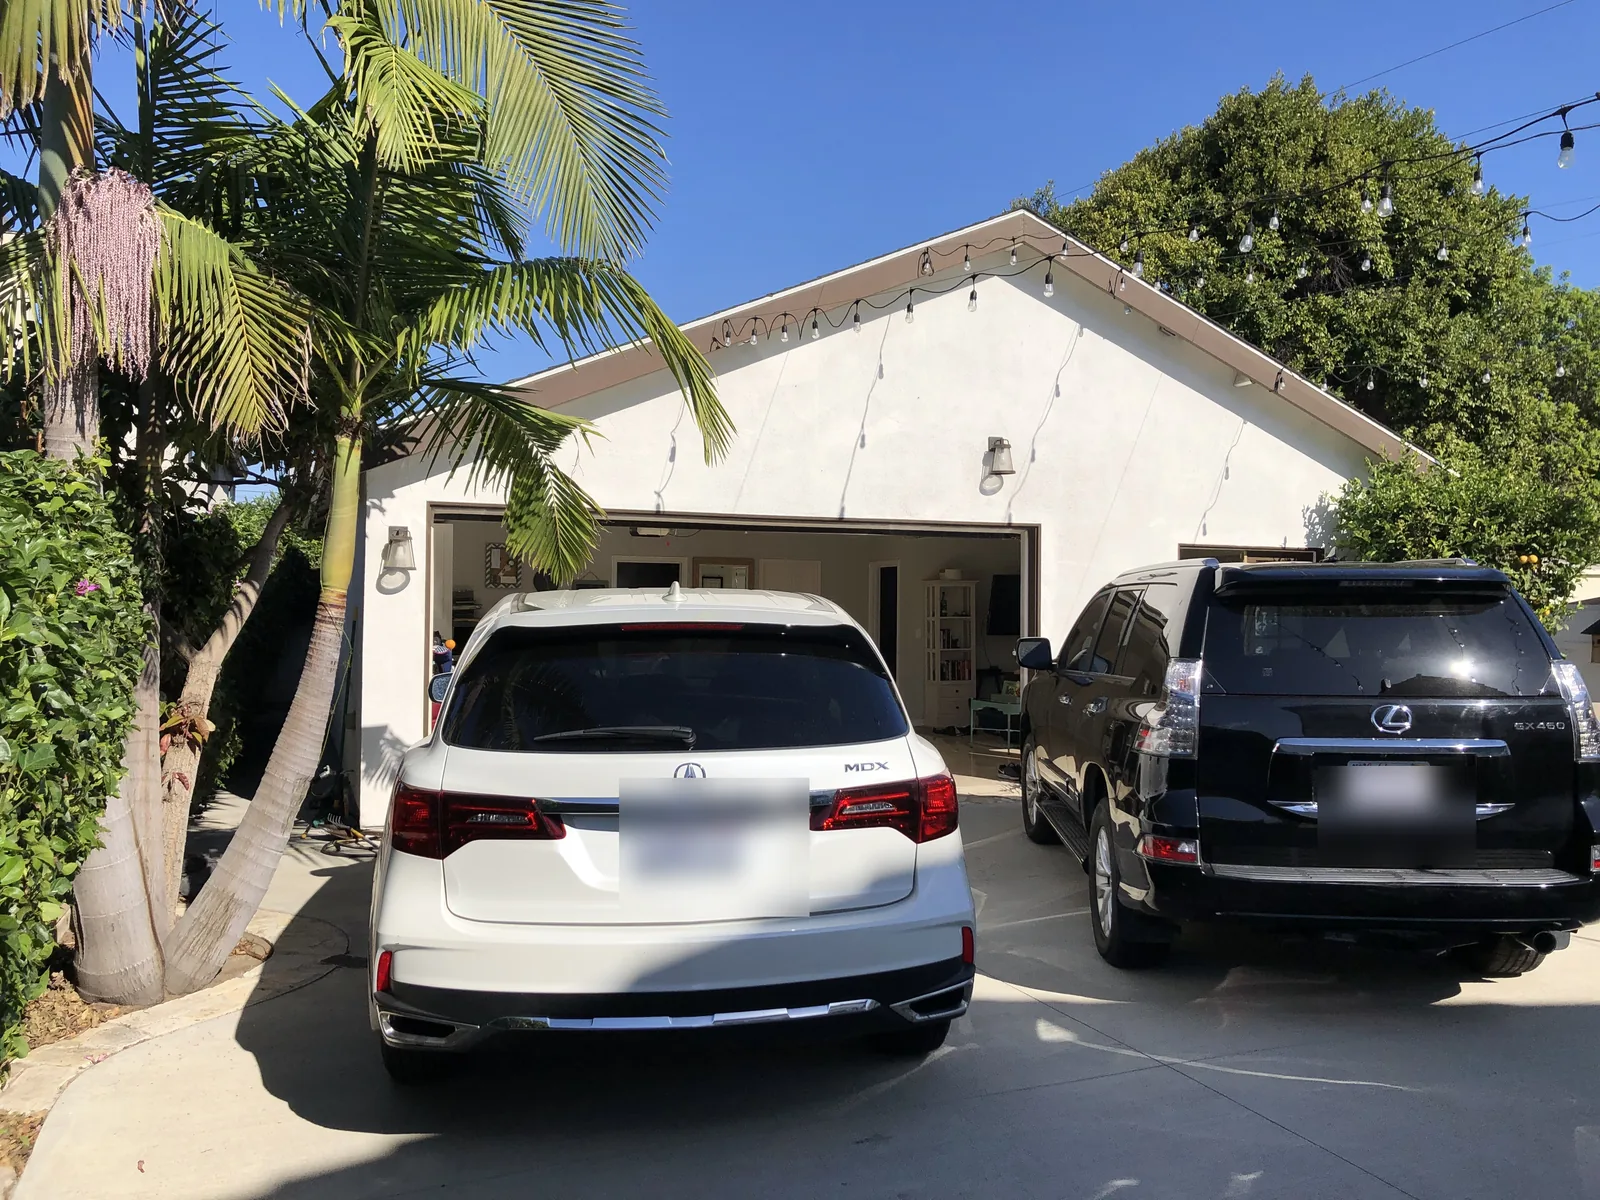 Before
Conversion ProjectGarage Conversion — Before & AfterView 3 images →
Before
Conversion ProjectGarage Conversion — Before & AfterView 3 images →
Images labeled 3D Rendering or Design Concept are visual illustrations of proposed designs, not photographs of completed construction. Project details are shown as examples only; requirements and outcomes vary by property and jurisdiction.
Have a Property You Want to Improve?
Whether you’re planning a new ADU, converting an existing space, or trying to legalize previous work, we can help you understand the next steps.
Discuss Your Project → Call Bryce: 310-570-2885